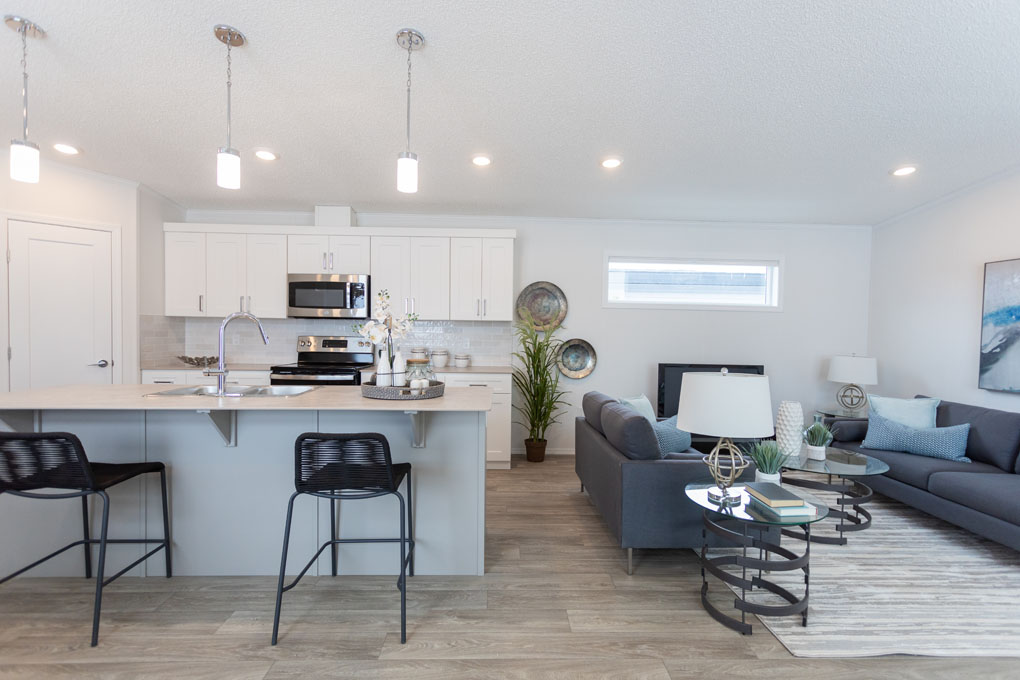
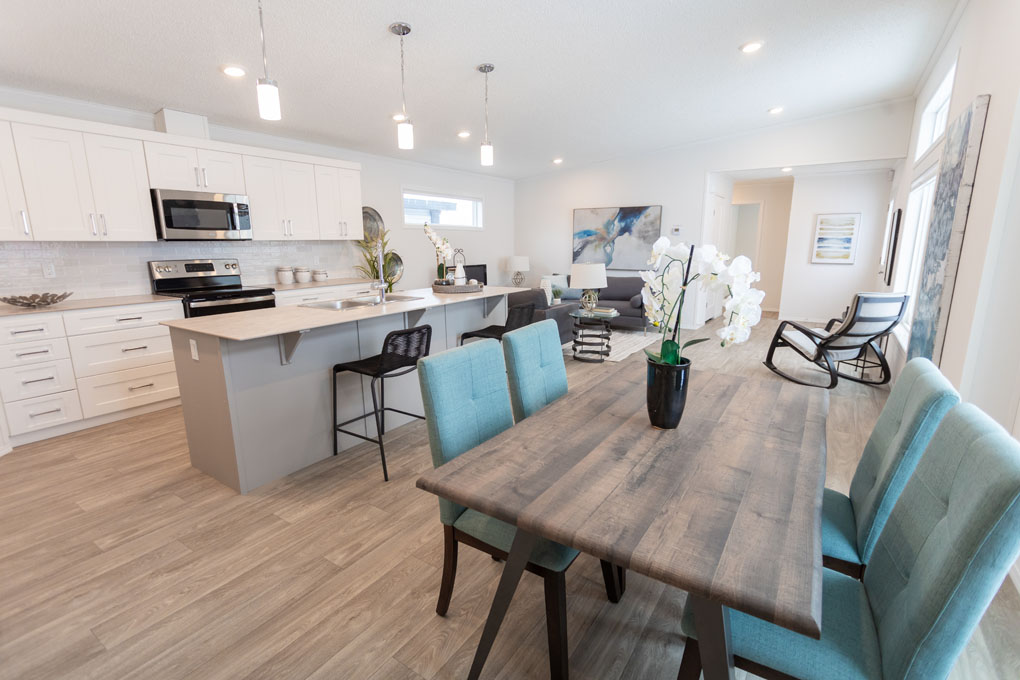
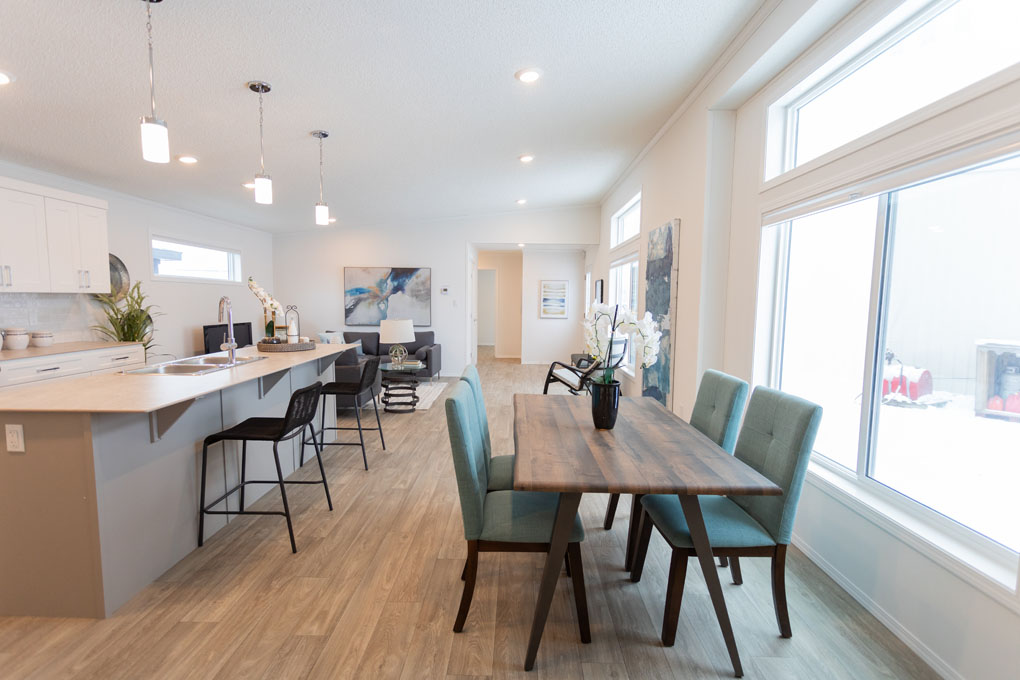
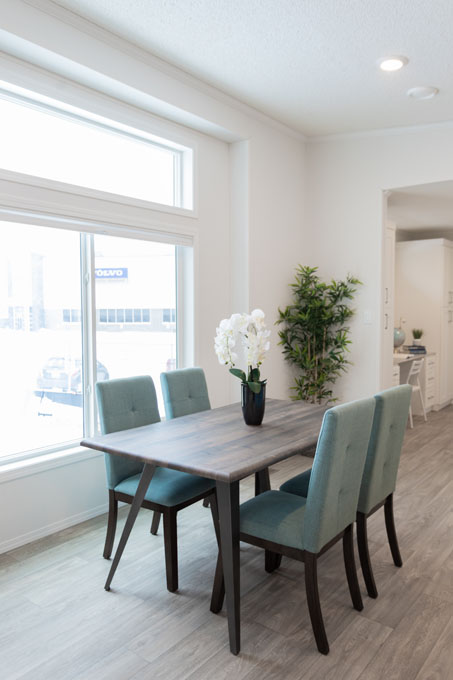

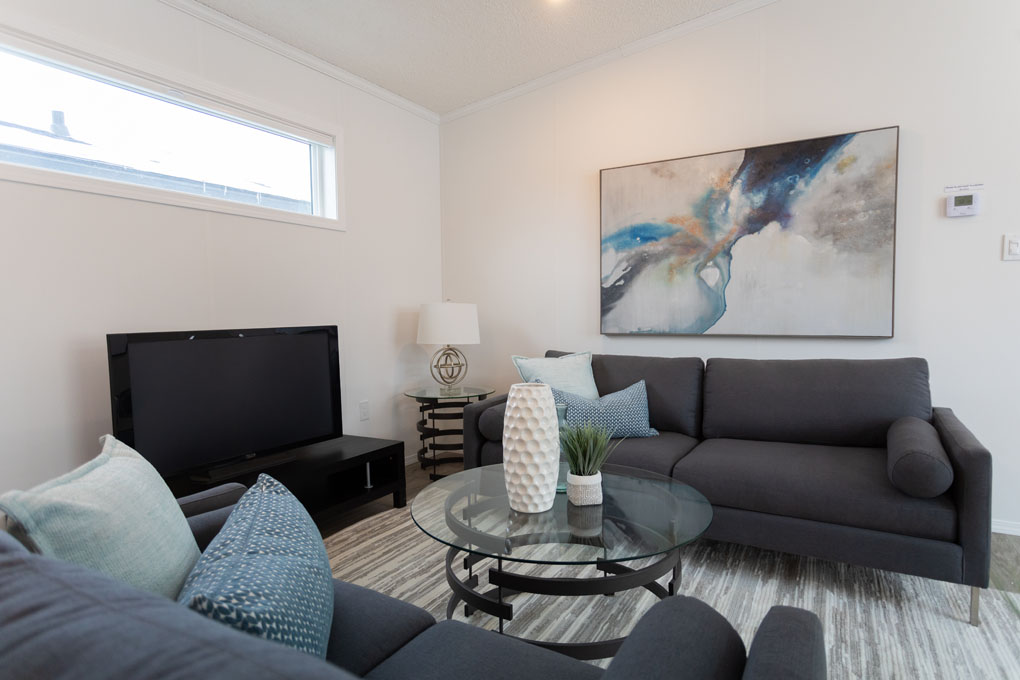
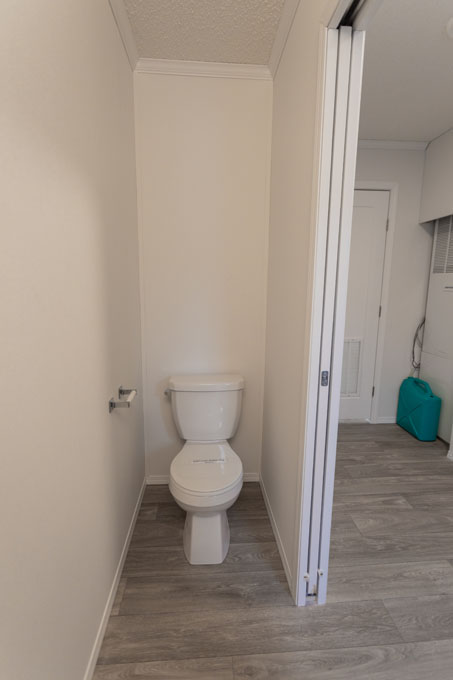
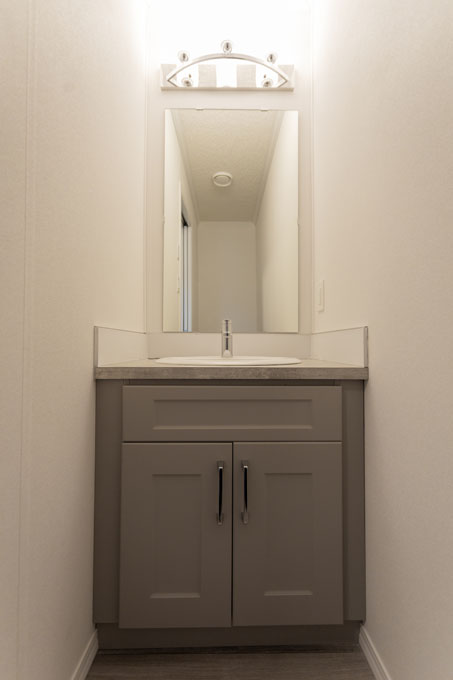
Meet the Anchorage, a home that makes everyday living feel easy. With 3 bedrooms, 2 bathrooms, and bright, open spaces, there’s room to gather, room to relax, and room to make it your own.
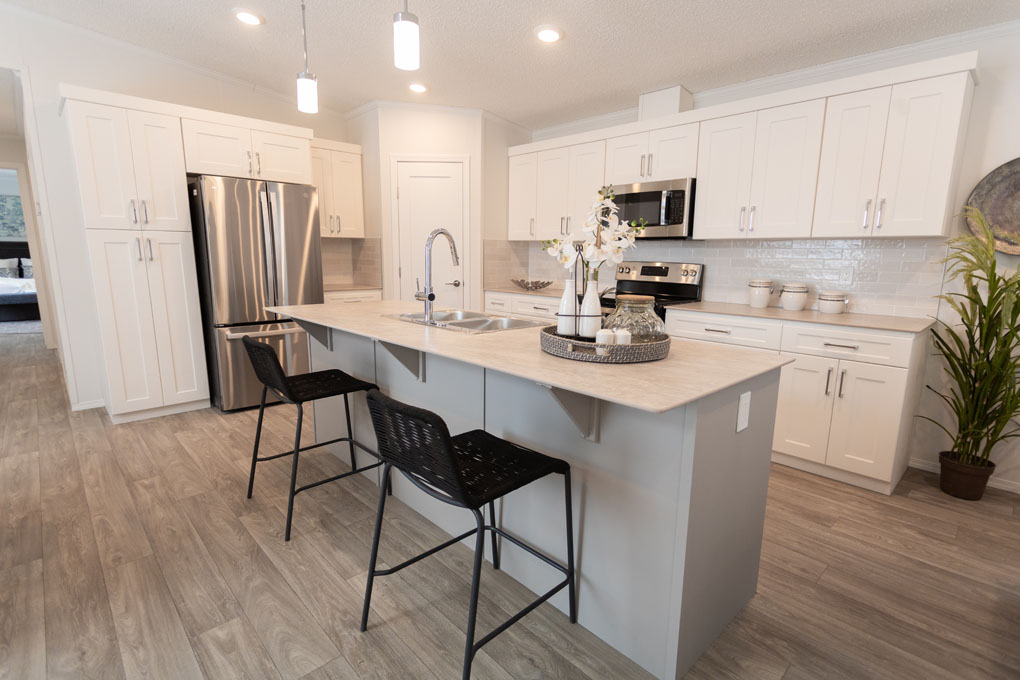
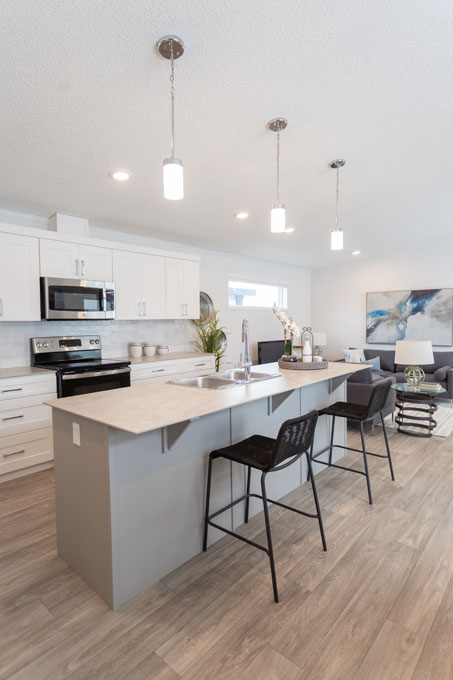
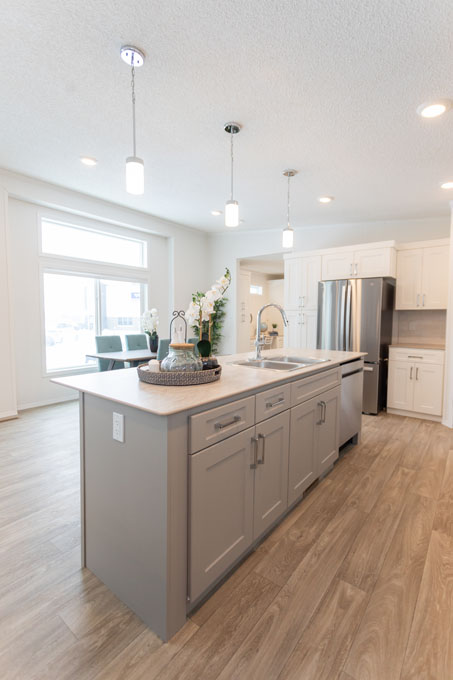
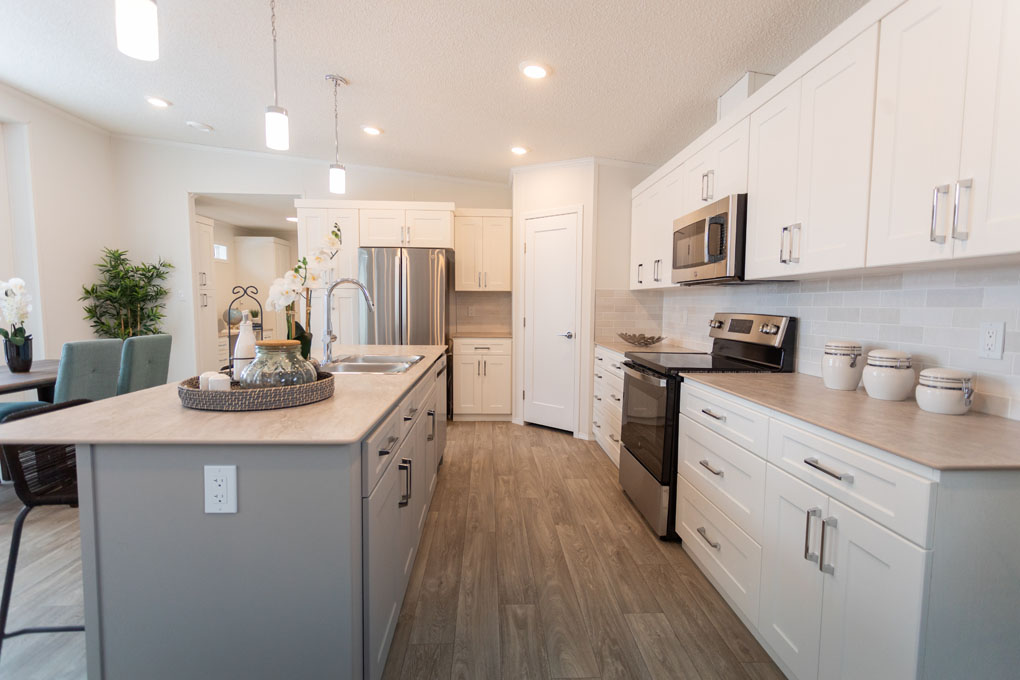
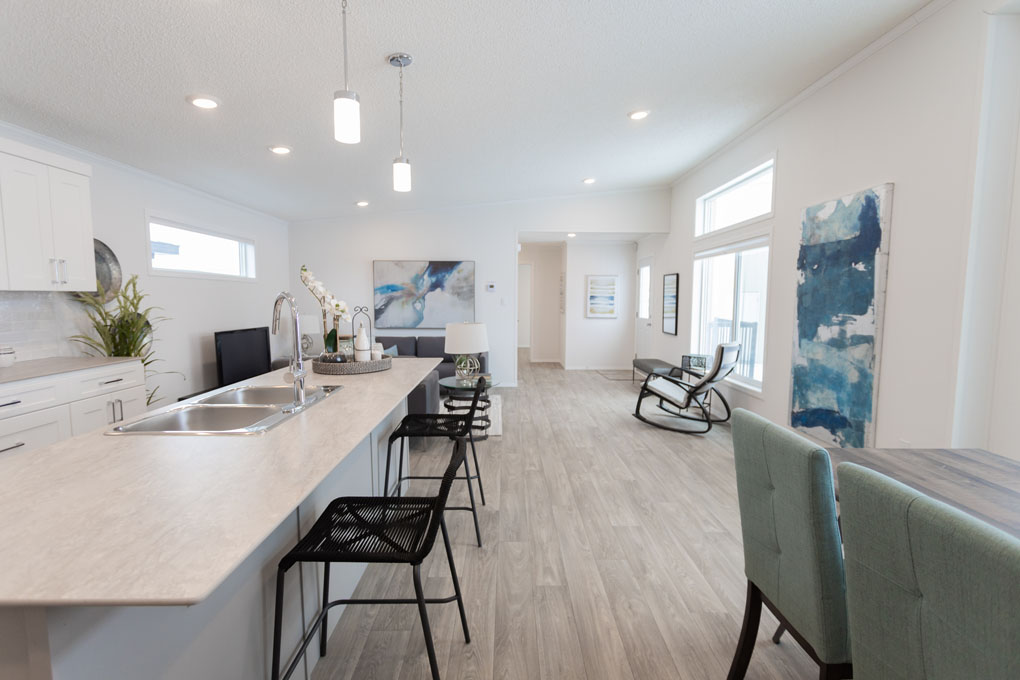
The kitchen is where life naturally comes together. The beautiful two tone cabinetry adds warmth and character, while the large island gives everyone a place to pull up a chair. Whether you’re making school lunches, hosting family for dinner, or catching up over coffee, it’s a space that’s made to be lived in.
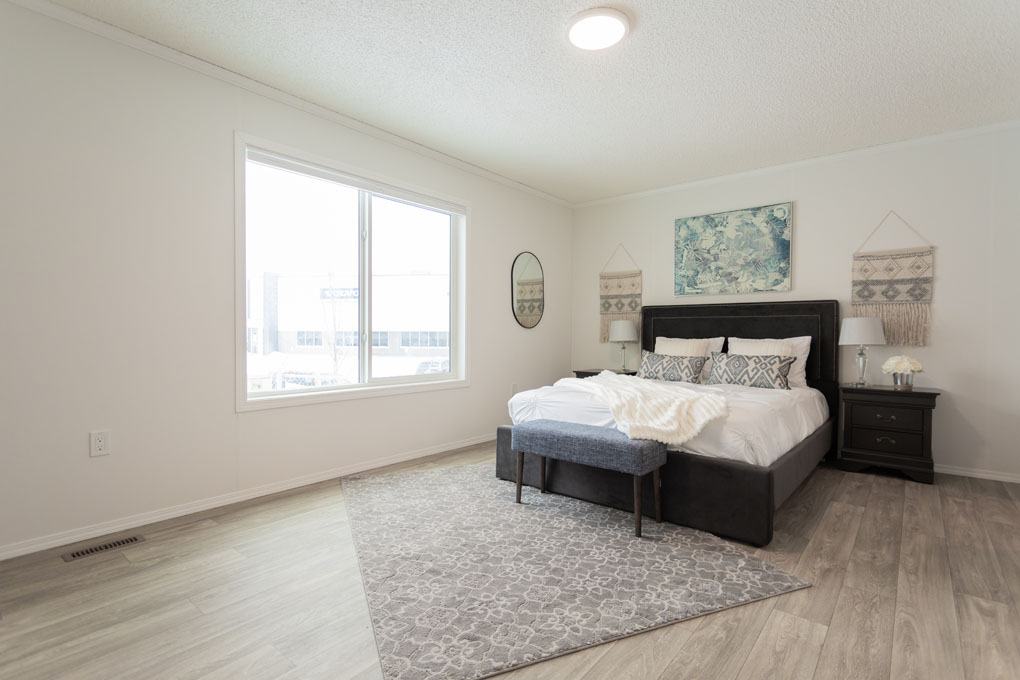
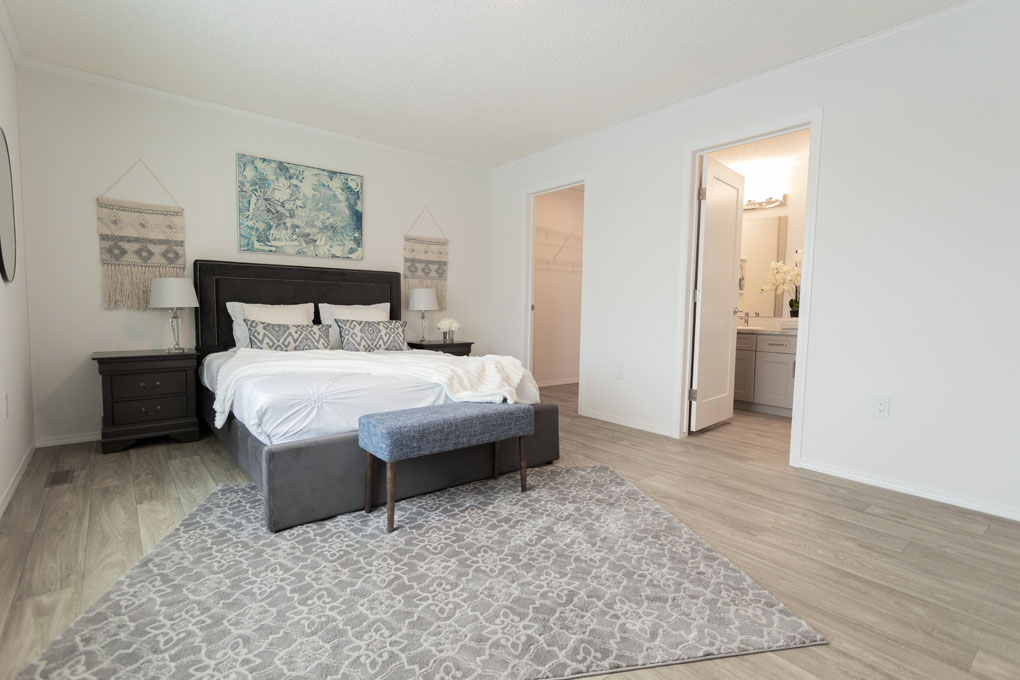

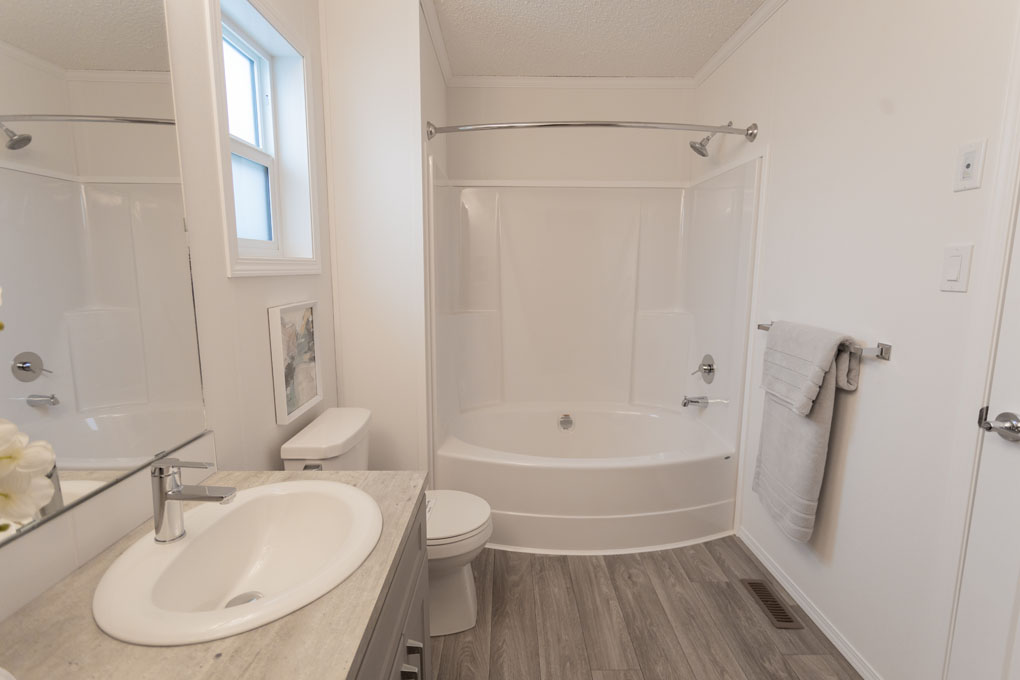
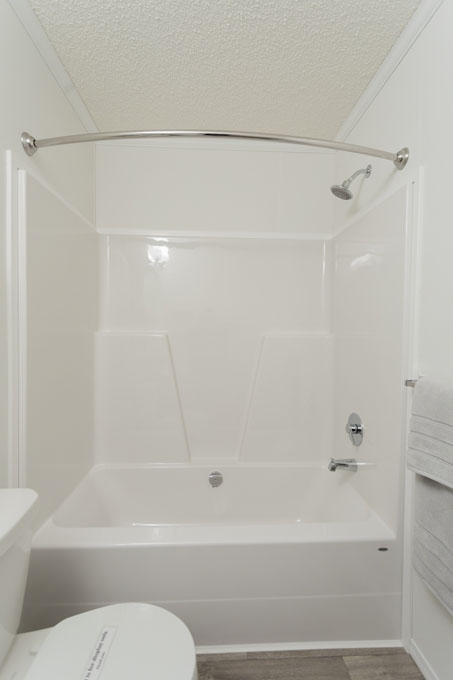
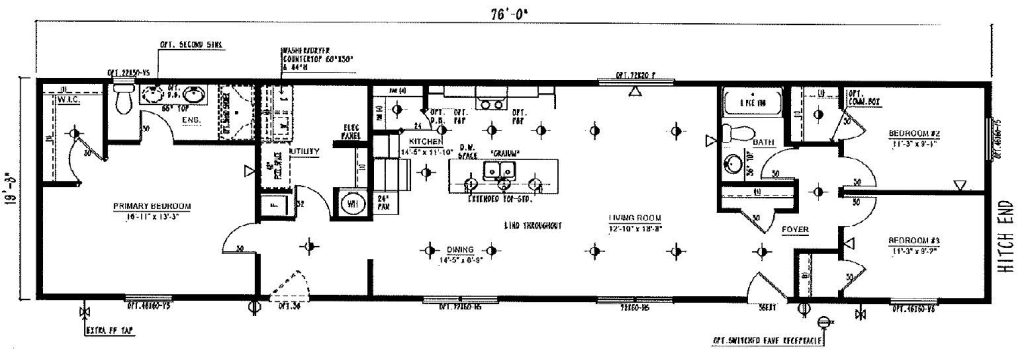
At the end of the day, the primary suite offers a quiet retreat. The spacious ensuite features a large walk in shower that feels both practical and inviting, creating a space you’ll appreciate every single day.
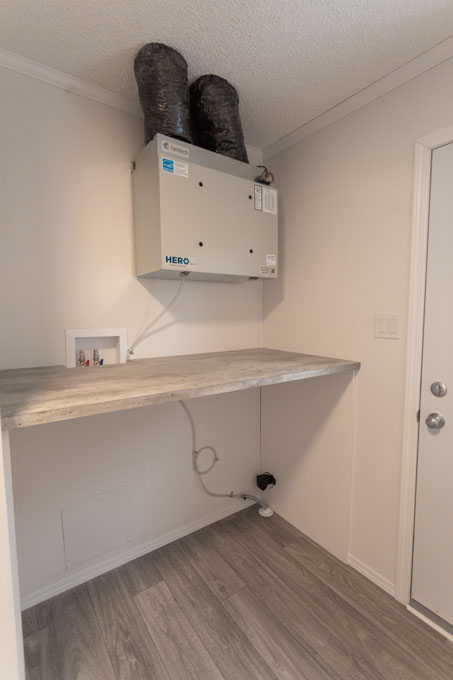
You’ll also find thoughtful details throughout the home, including a laundry room with built in countertop space that makes folding clothes and staying organized just a little easier.
The Anchorage is designed for the moments that matter most. It’s comfortable, functional, and filled with features that make coming home the best part of your day.
Note: Colors of the Anchorage at 96 Lupine Way will vary.
Book a Showing
Jandel Homes
34 Meadows Drive,
Morinville, AB T8R 2P7
- Price $356,660
- Dimensions 20 ft. X 76 ft.
- Size 1520 sq. ft.
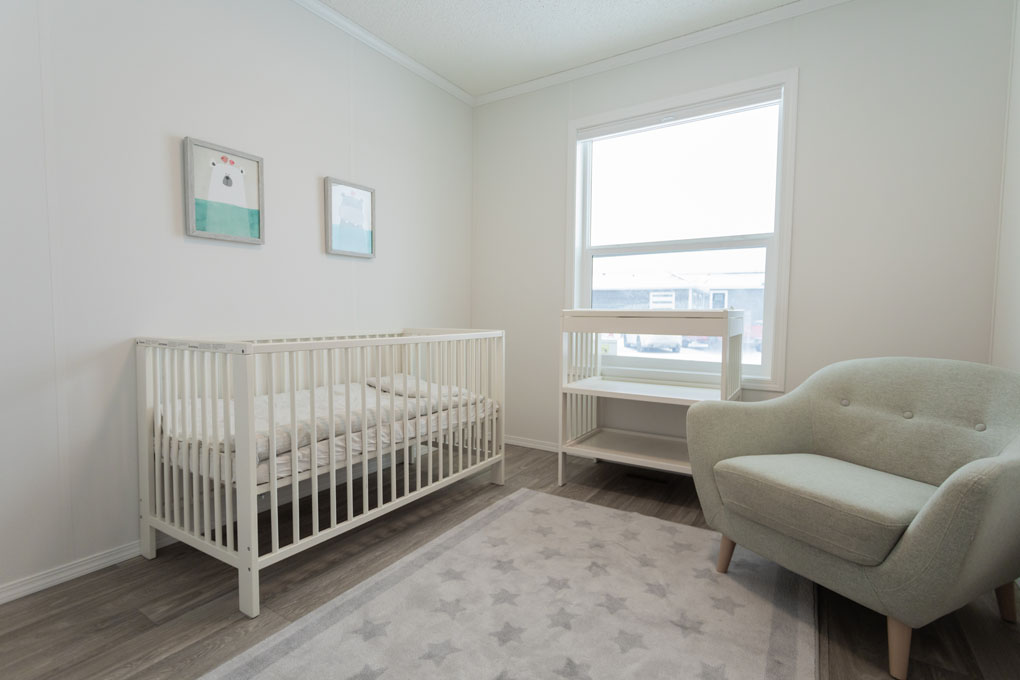
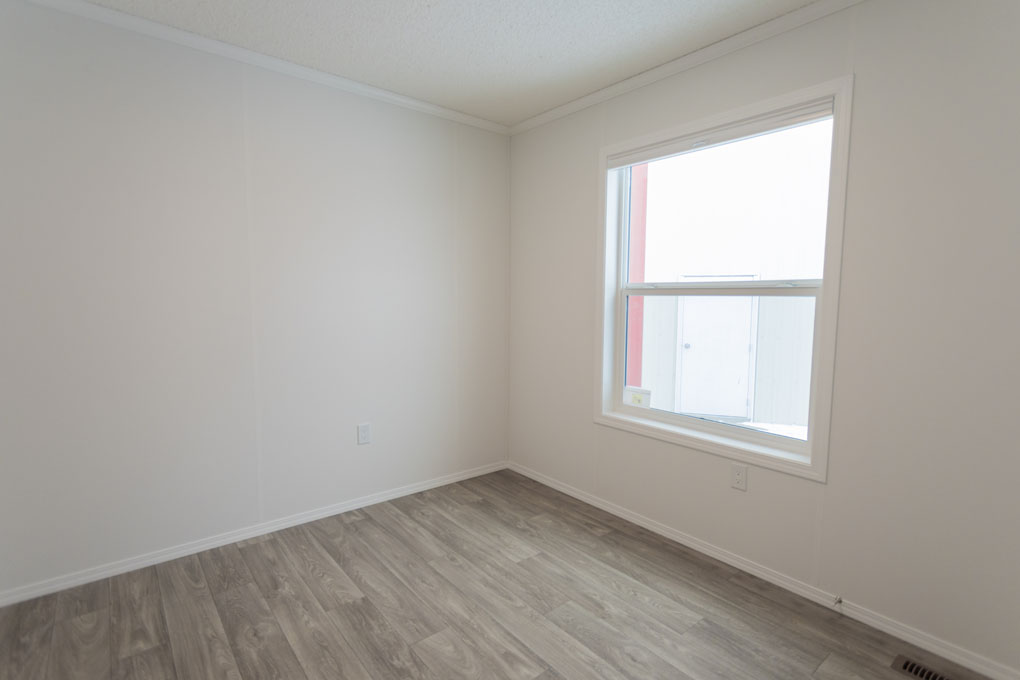
- Bedrooms 3
- Bathrooms 2
- Garage Lot
- Two-car Concrete Driveway
- Lawn
- Fence
- 4’ X 5’ Front Step
- Landscaping
- 10’ X 12’ Deck
- 14' X 30' Garage Included
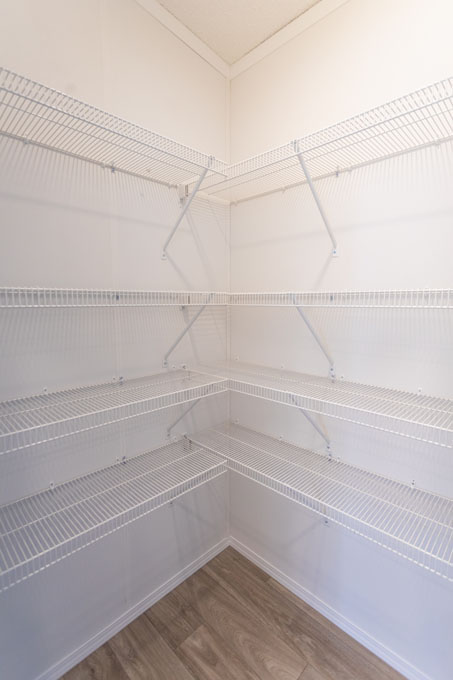
- Large kitchen with corner pantry
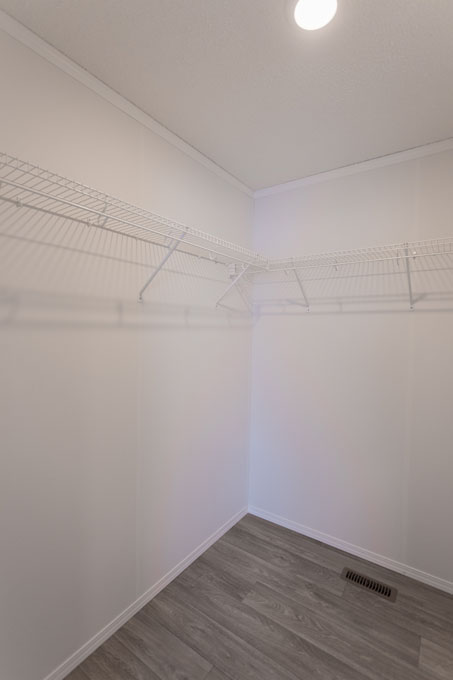
- Redesigned primary bedroom fits a king-sized bed with enhanced ensuite storage
- Laundry room with built-in countertop
- Ensuite featuring double vanities and walk-in shower
Floorplan and Standard Specs
Mortgage Calculator
Gallery