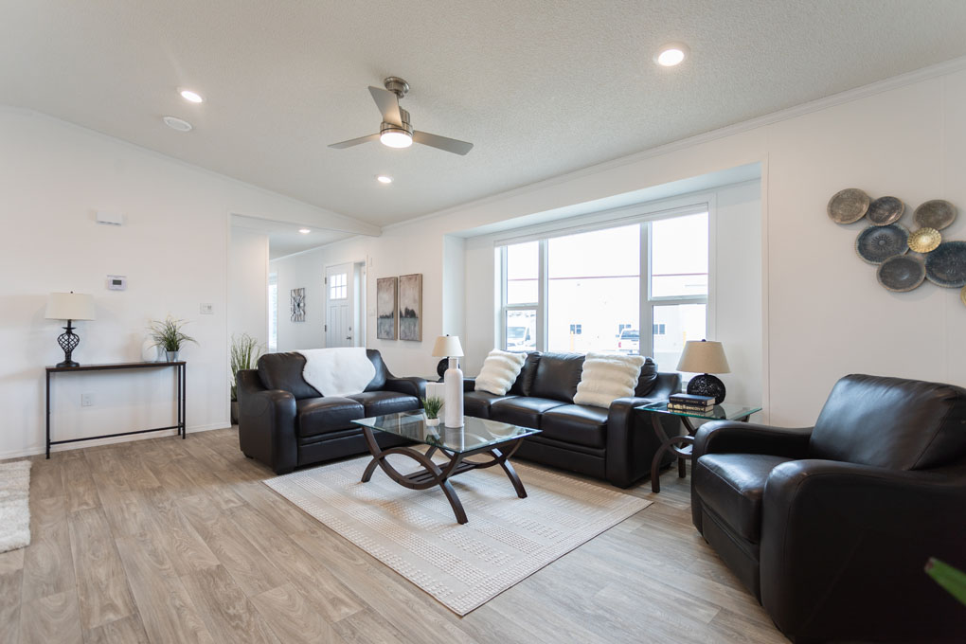
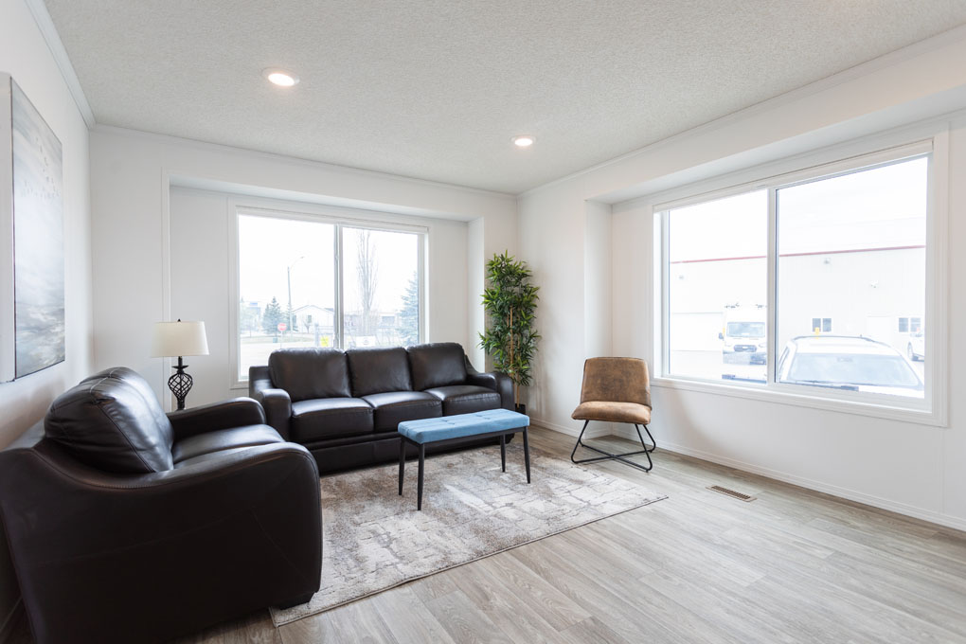
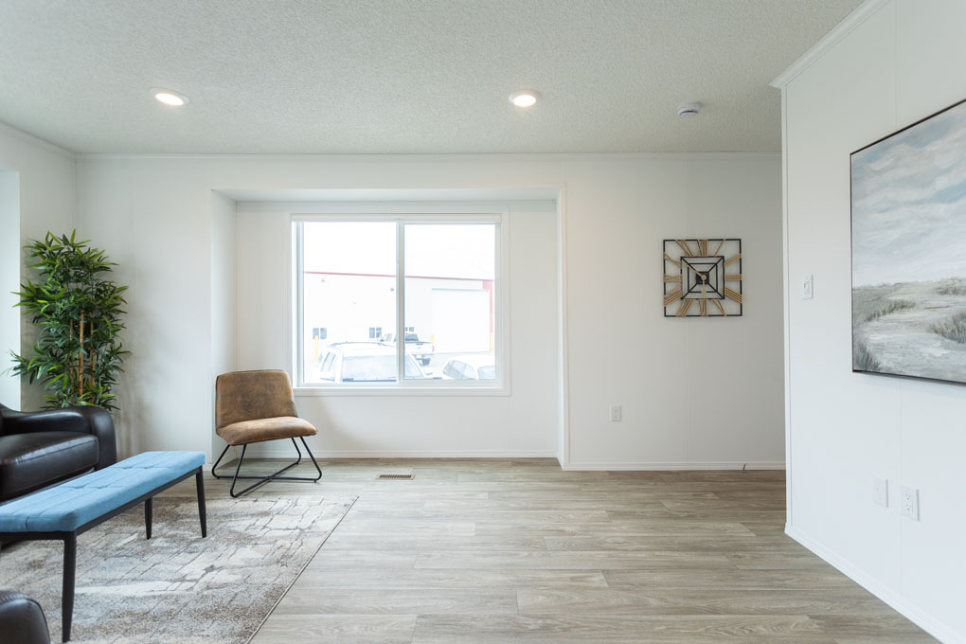
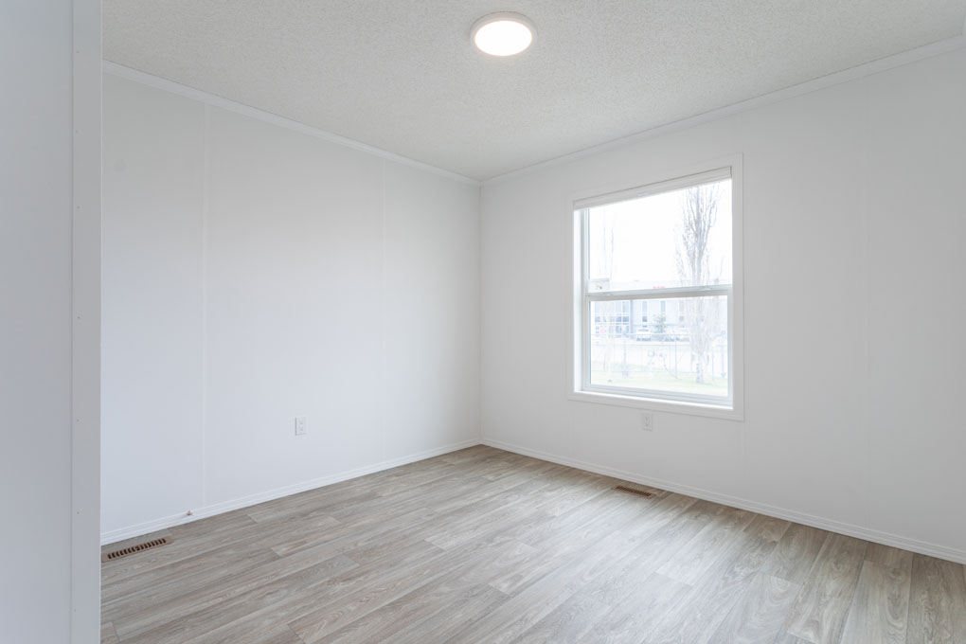
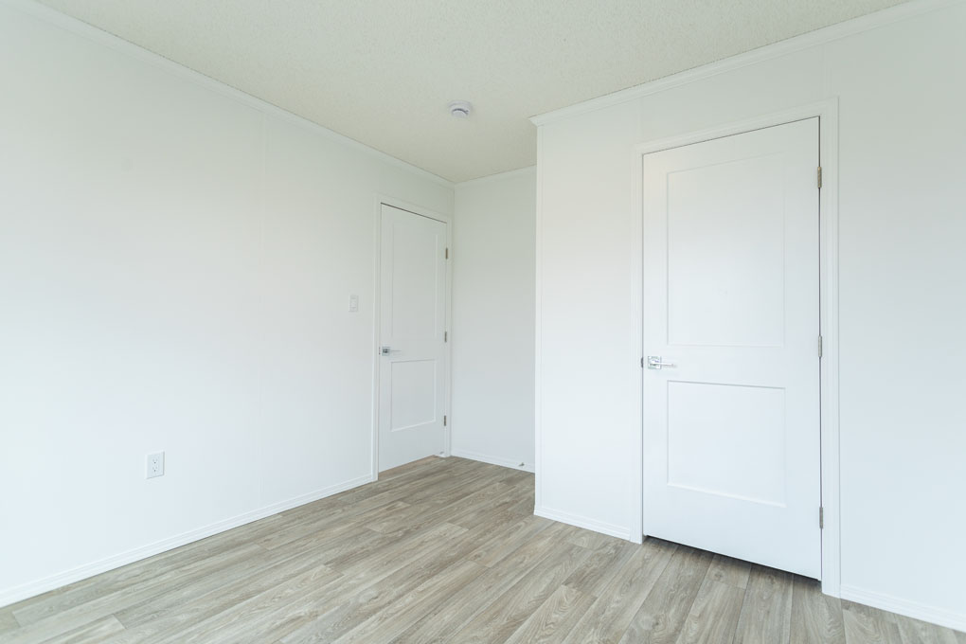
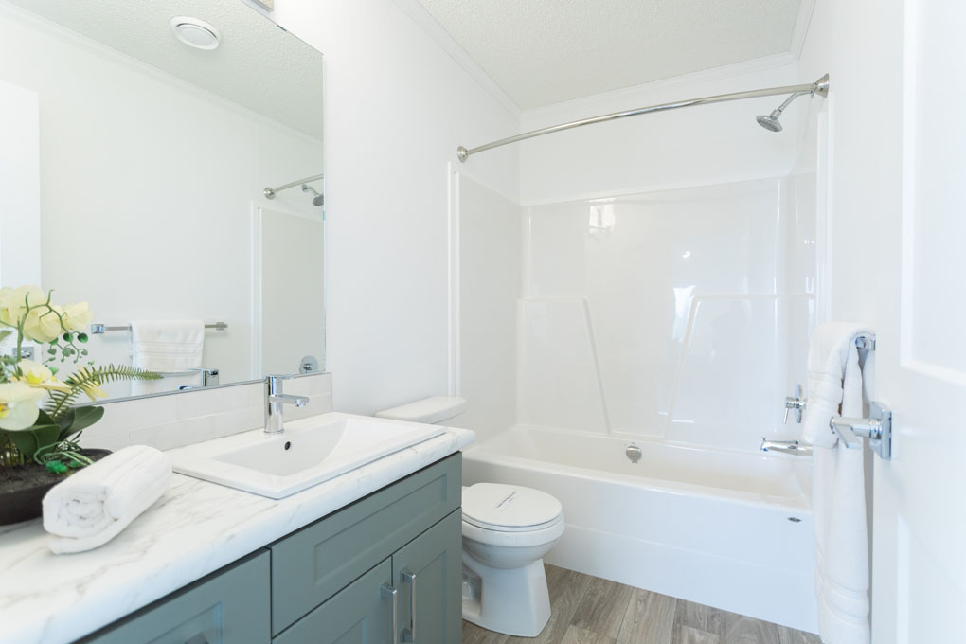
The Greystone is a 1,680 sq. ft. home designed for the way families really live. With three bedrooms, two bathrooms, and a separate family room, it offers the perfect balance of togetherness and personal space.
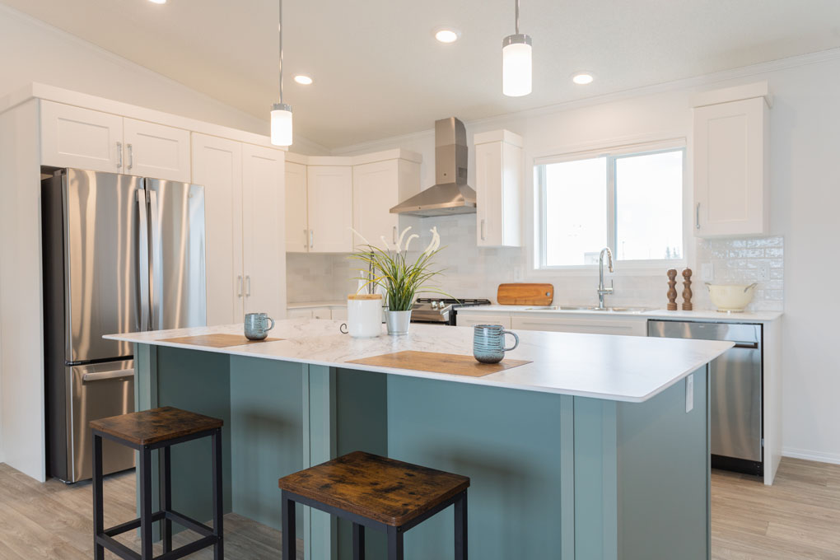
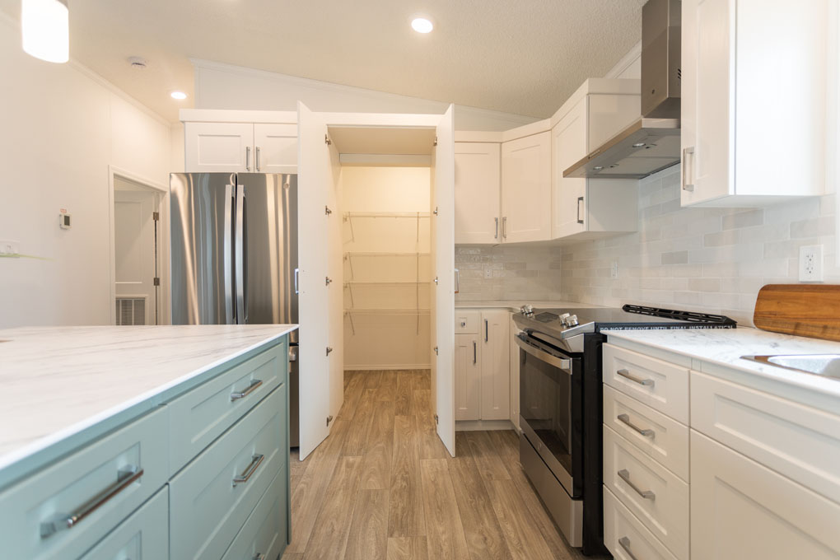
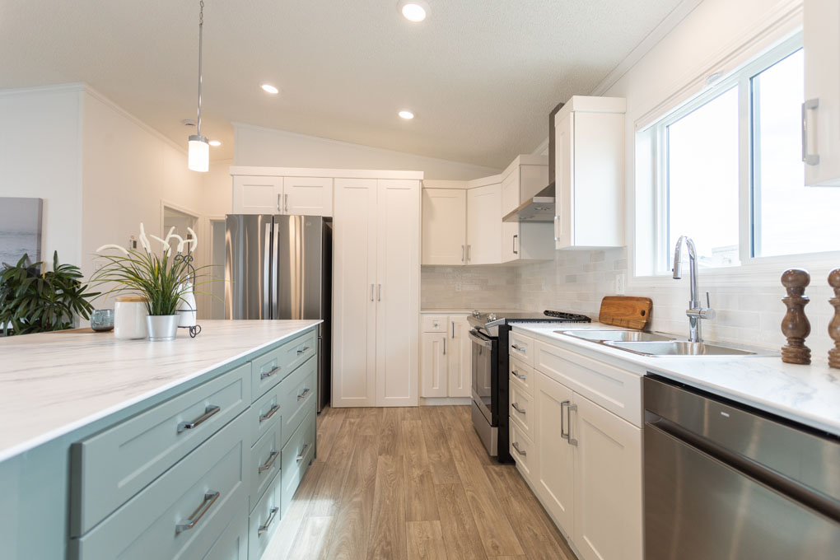
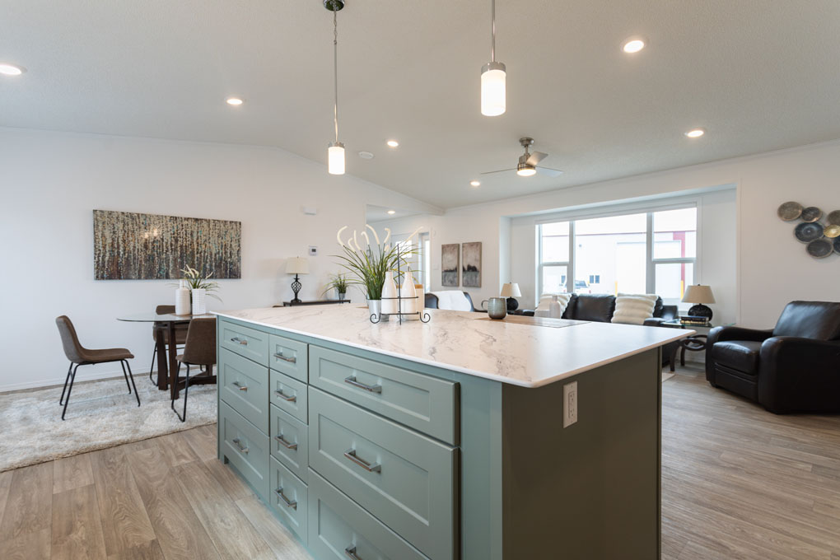
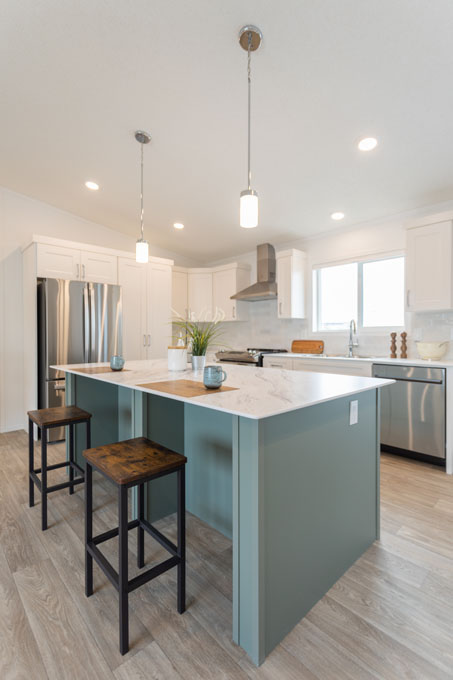
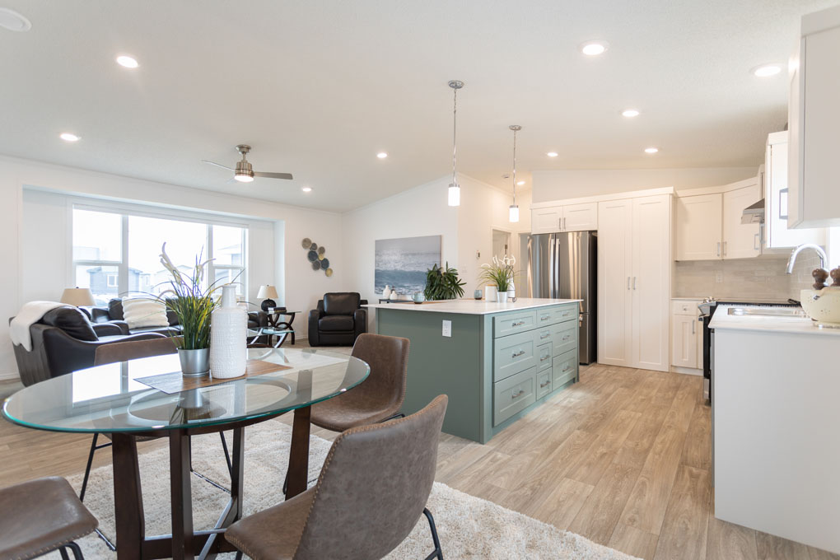
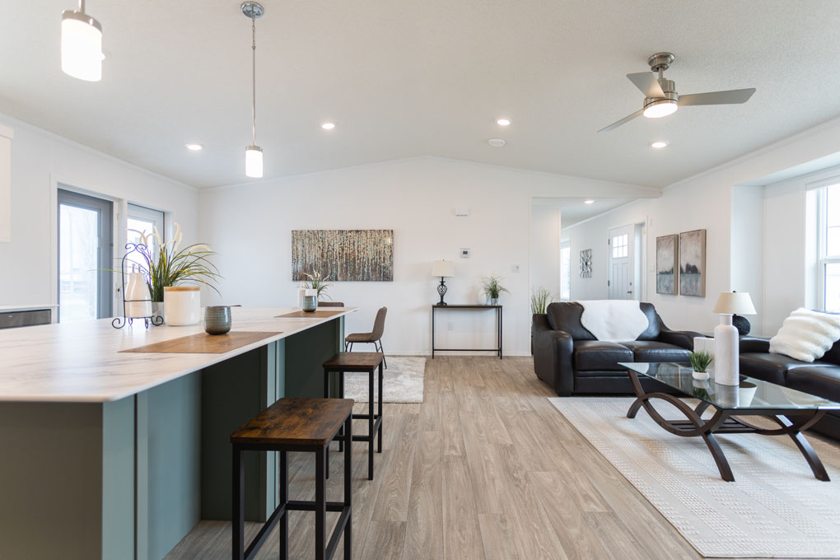
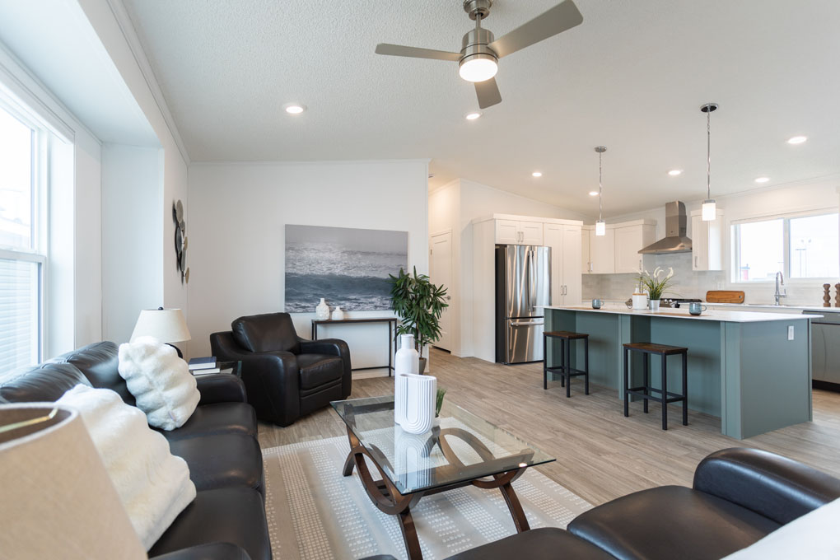
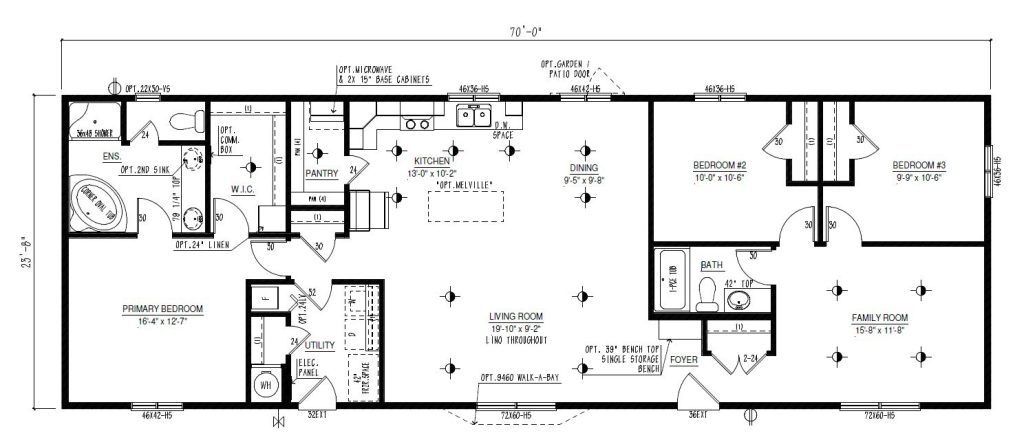
At the heart of the home is a bright, open kitchen featuring an oversized island, a convenient butler’s pantry, and plenty of built-in storage. Whether you’re hosting friends, helping with homework, or enjoying a quiet morning coffee, this space was made to bring people together.
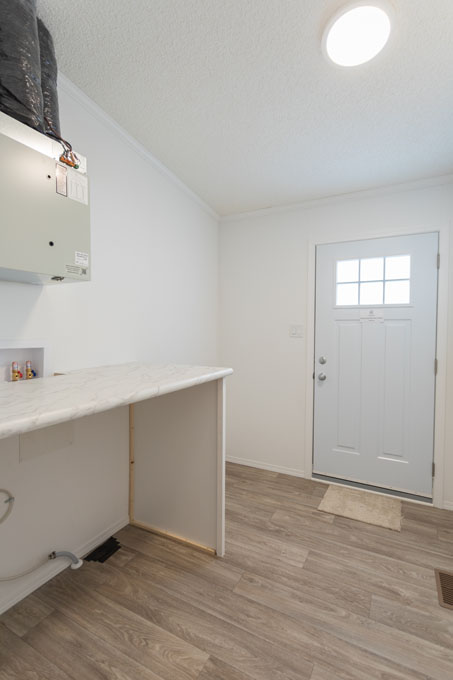
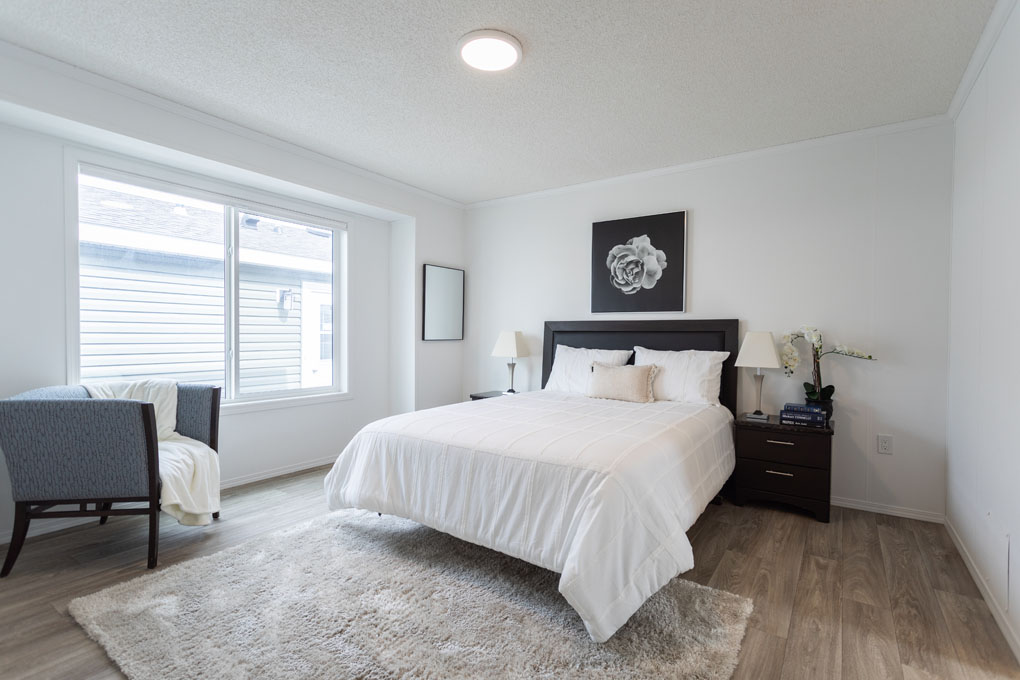
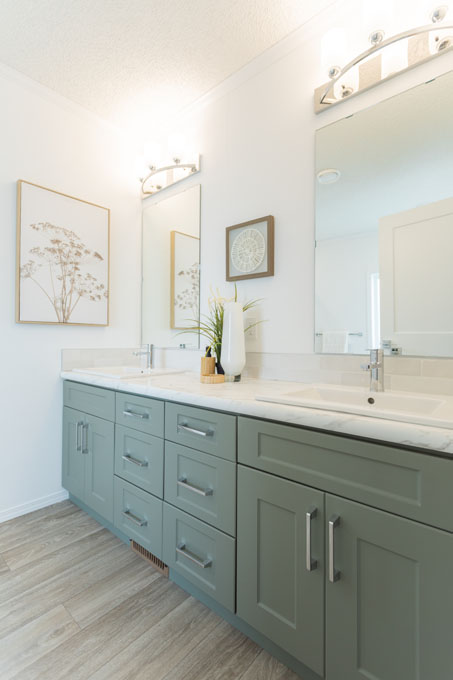
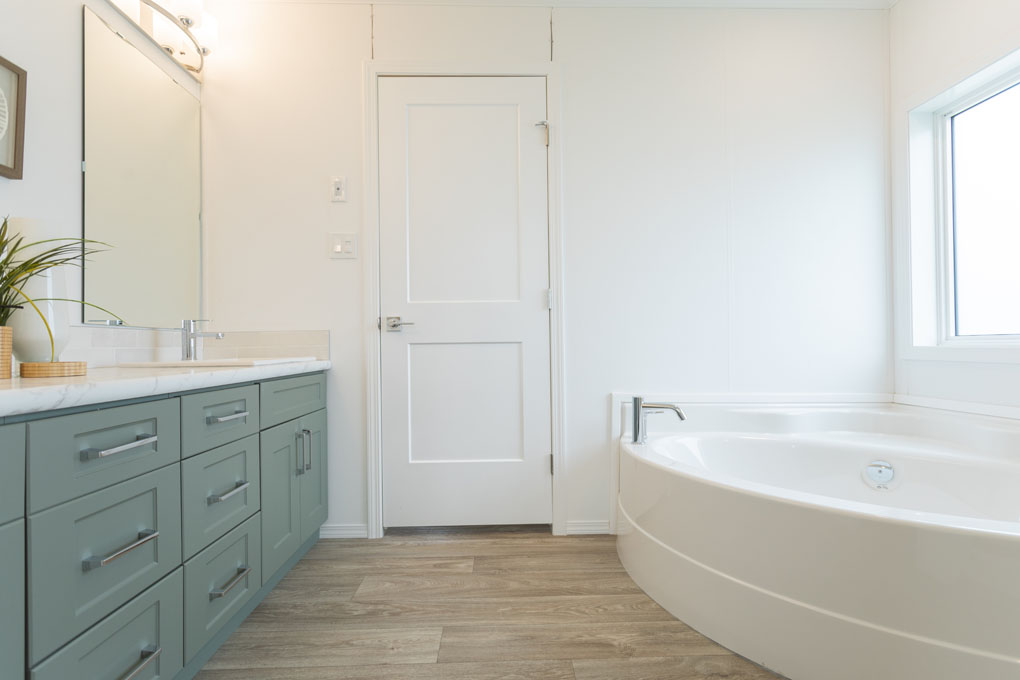
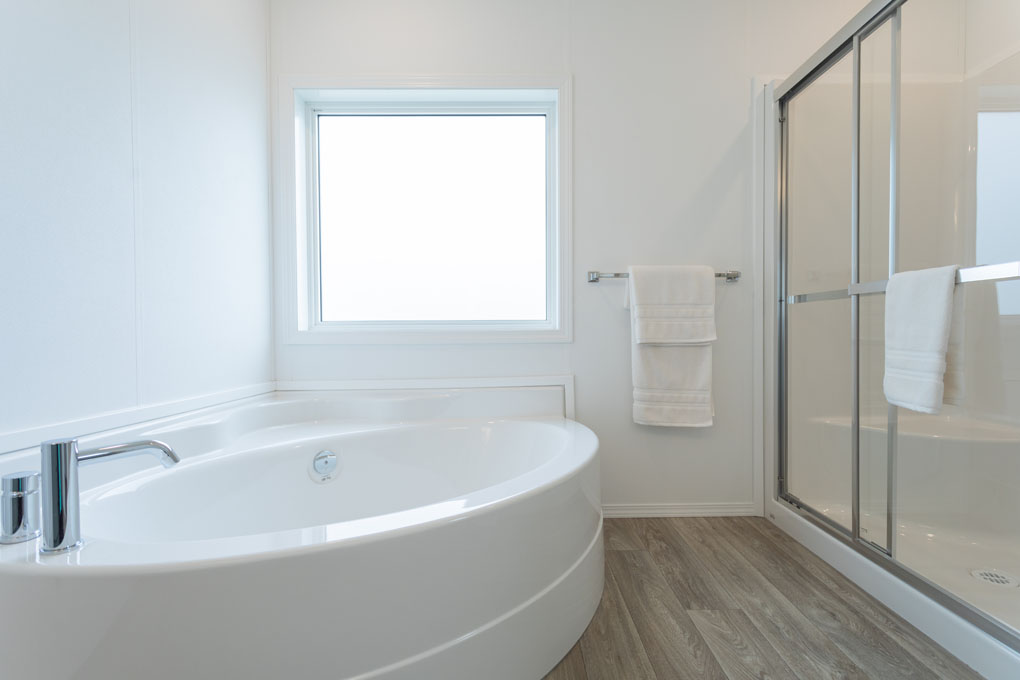
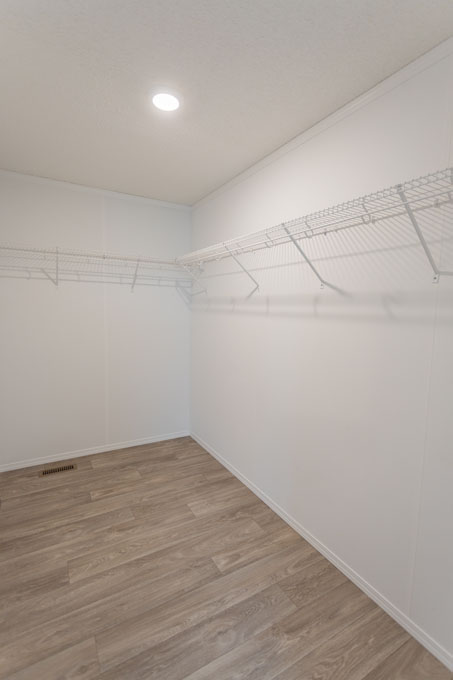
The primary suite is a relaxing retreat, complete with a spacious ensuite and thoughtful features that make everyday routines feel a little more comfortable. At the front of the home, a practical entryway with an oversized closet helps keep life organized from the moment you walk in.
Every inch of the Greystone has been thoughtfully designed to combine style, function, and comfort. Stop by and experience why we think this show home is one you’ll want to see for yourself.
Note: Colors of the Greystone at 71 Meadows Drive will vary.
Book a Showing
Jandel Homes
34 Meadows Drive,
Morinville, AB T8R 2P7
- Price $372,050
- Dimensions 24 ft. X 70 ft.
- Size 1680 sq. ft.
- Bedrooms 3
- Bathrooms 2
- Garage Lot
- Two-car Concrete Driveway
- Lawn
- Fence
- 4’ X 5’ Front Step
- Landscaping
- 10’ X 12’ Deck
- Optional Garage: Add a garage to your lot for extra storage.
- Open-concept kitchen with oversized island and butler's pantry
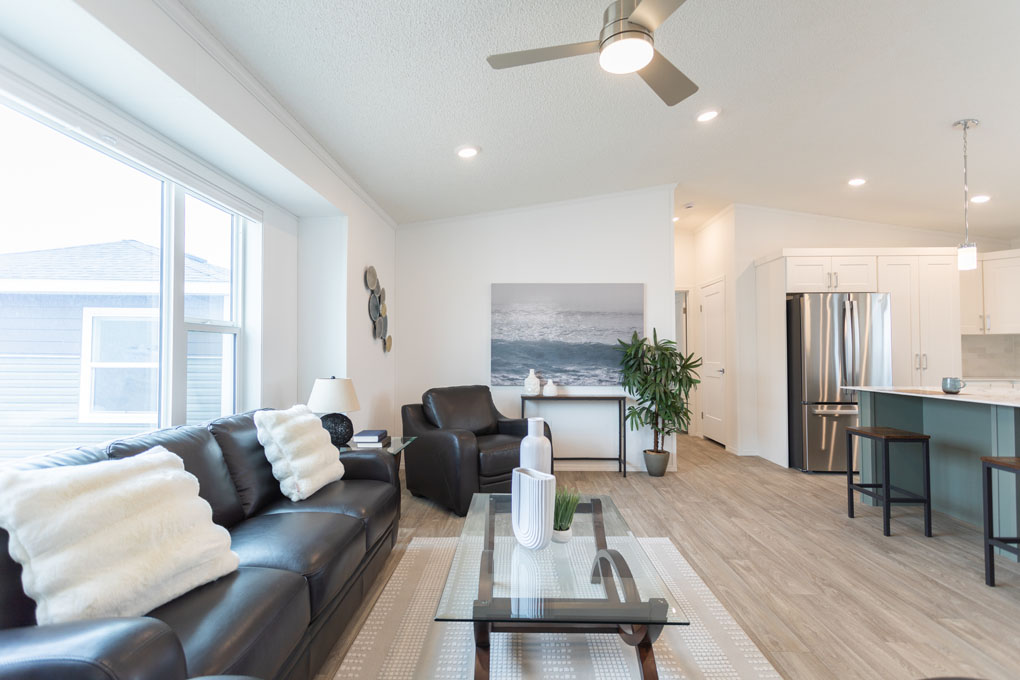
- Separate family room for added living space
- Private primary retreat with spacious ensuite
- Ensuite with soaker tub, walk-in shower, dual vanities and storage
Floorplan and Standard Specs
Mortgage Calculator
Gallery