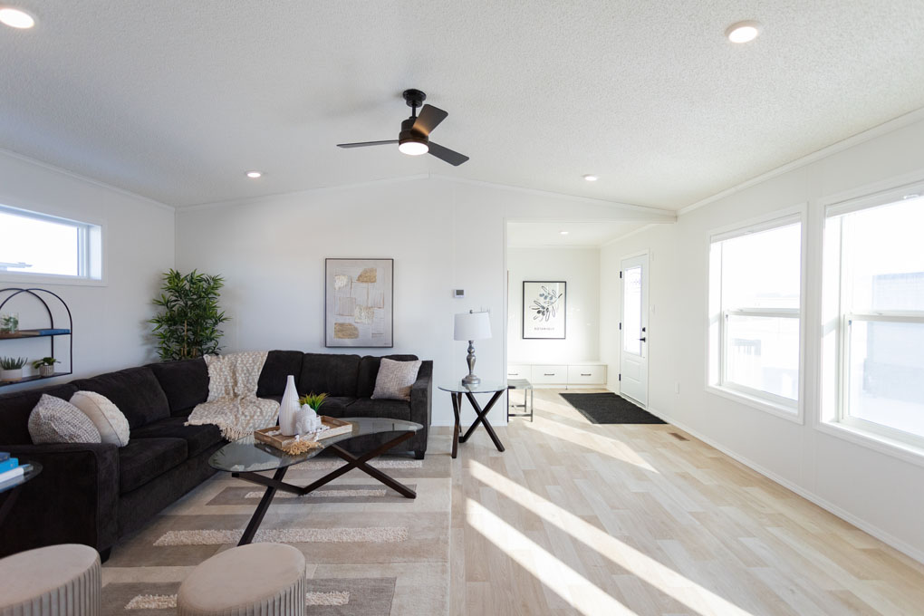
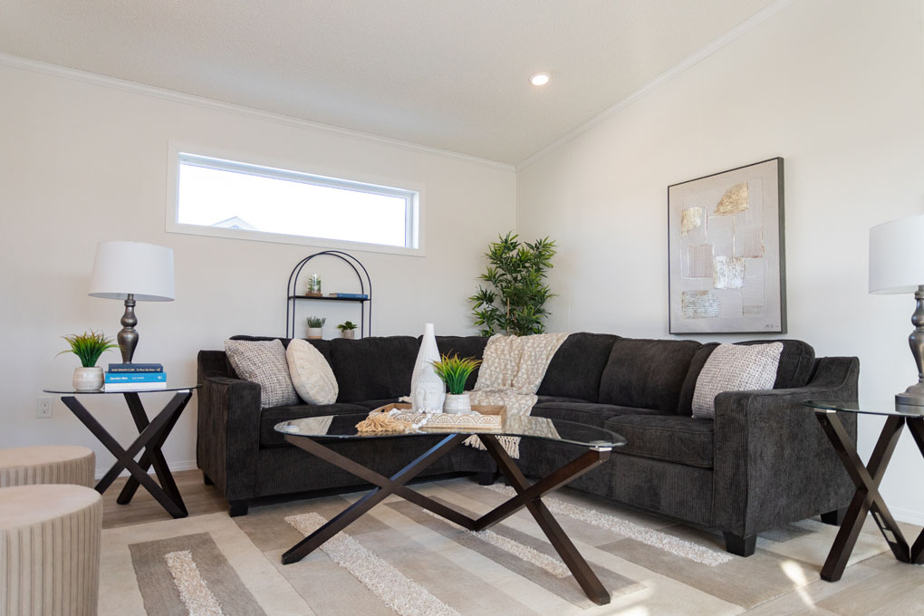
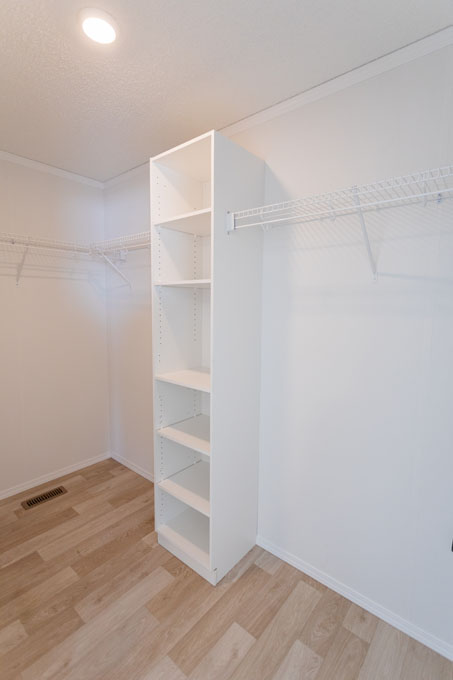
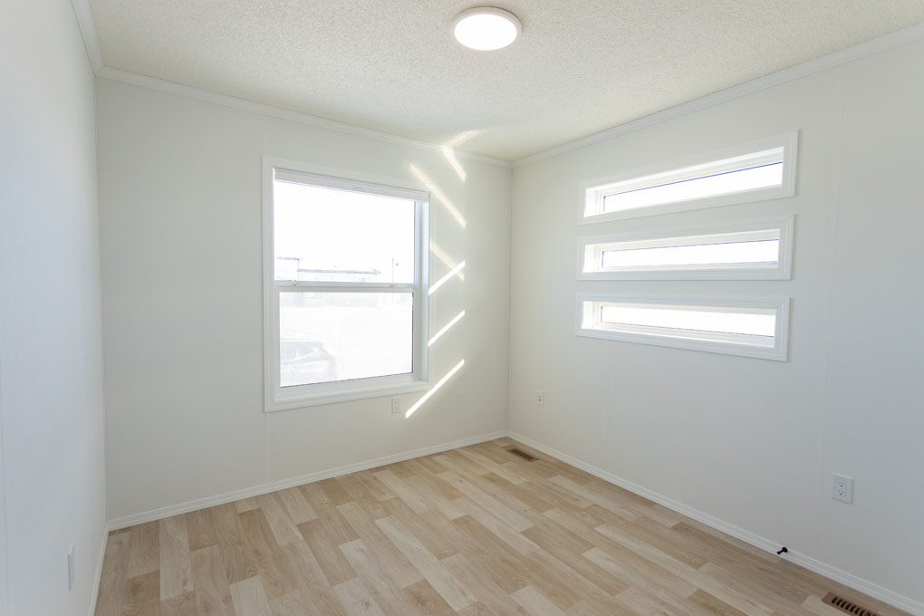
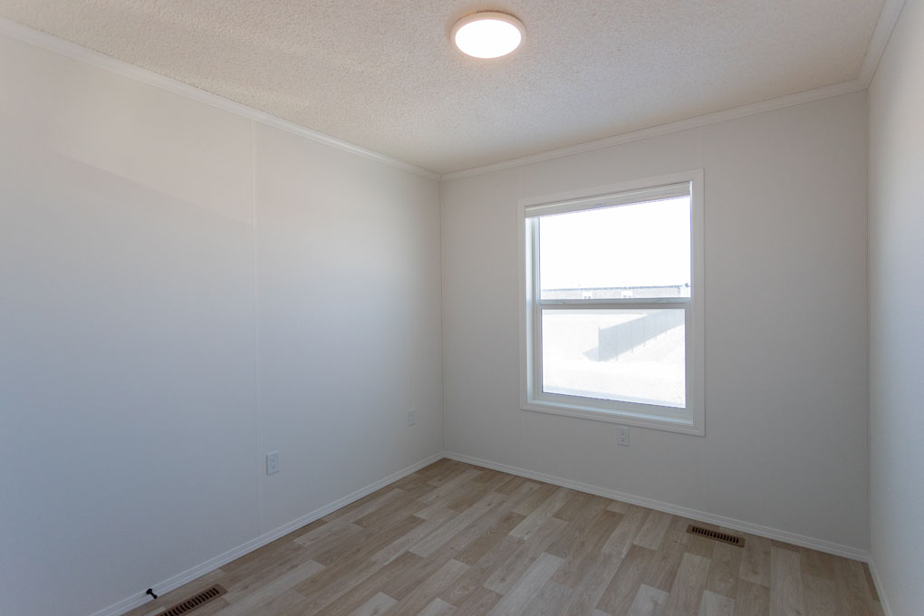
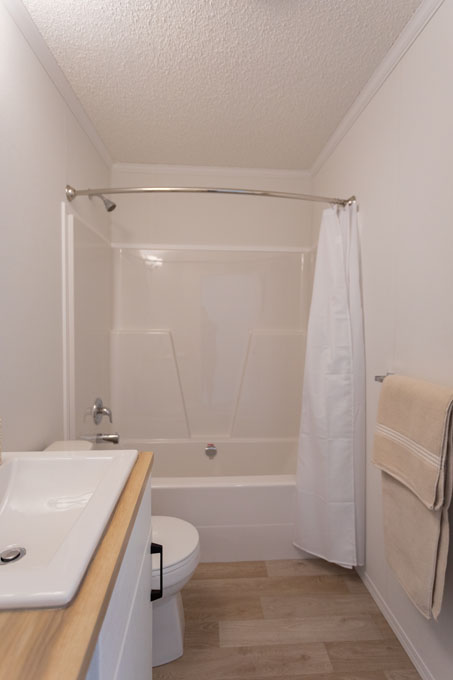
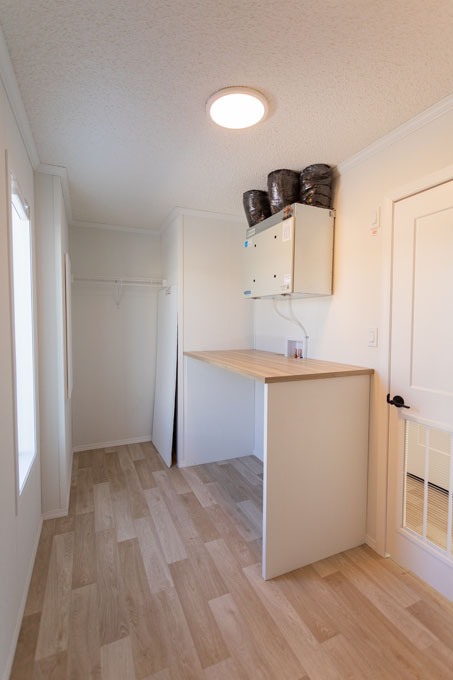
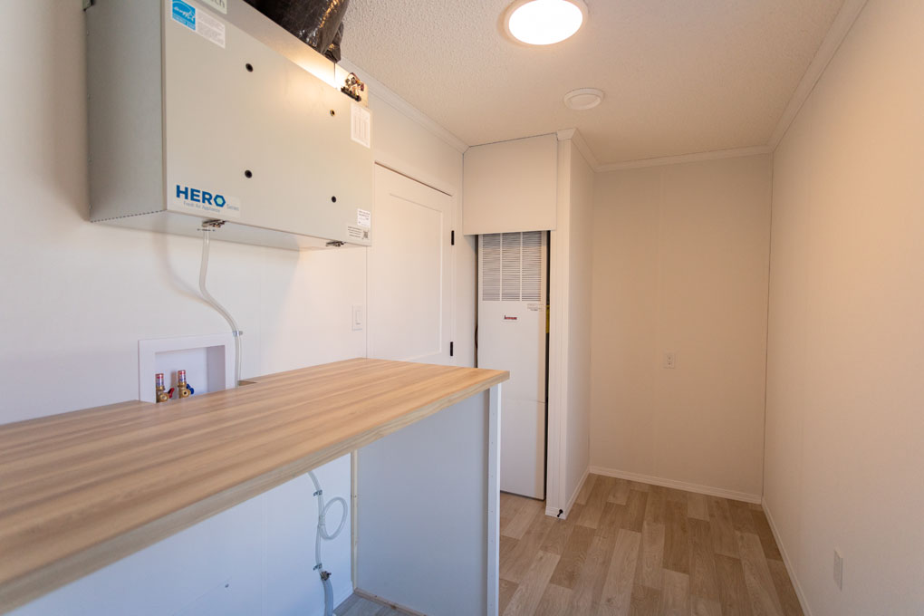
Meet our newest Tuscany show home, now in the community and ready to tour. This three-bedroom, two-bathroom home combines a comfortable layout with thoughtful details and a fresh, modern finish throughout.
The exterior makes a great first impression with upgraded colour selections and striking stacked clear windows that add character and curb appeal. A 14′ x 30′ garage provides plenty of room for vehicles, storage, and whatever else you need to tuck away.
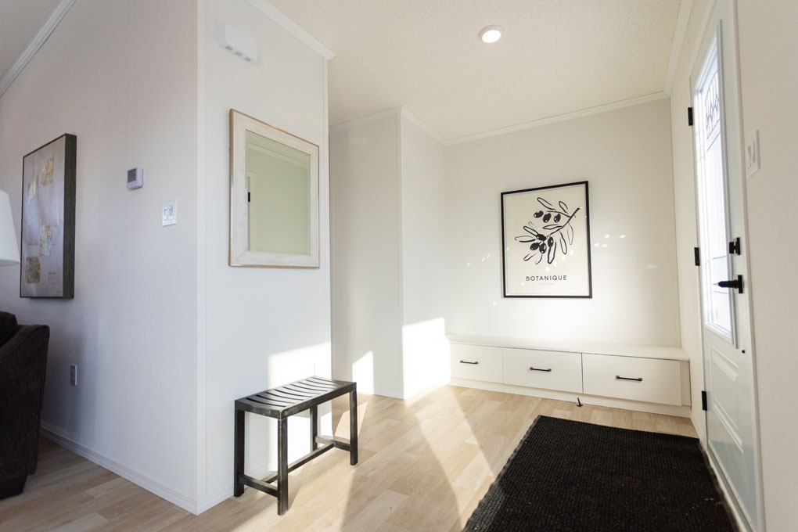
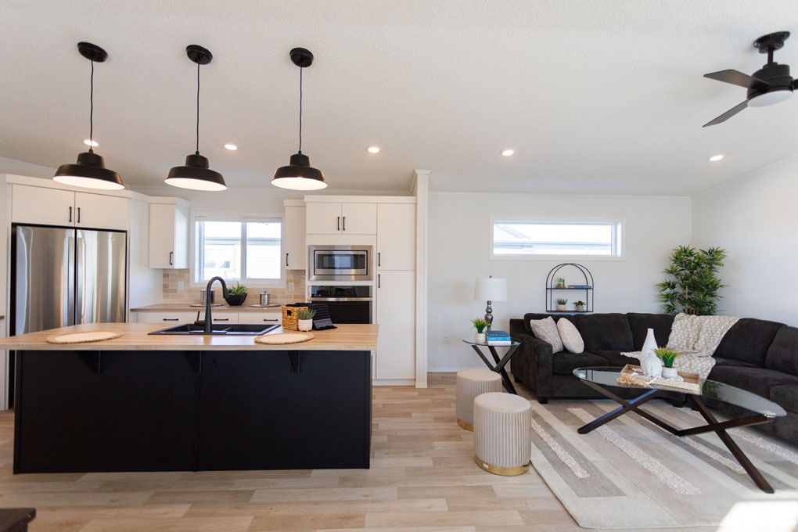
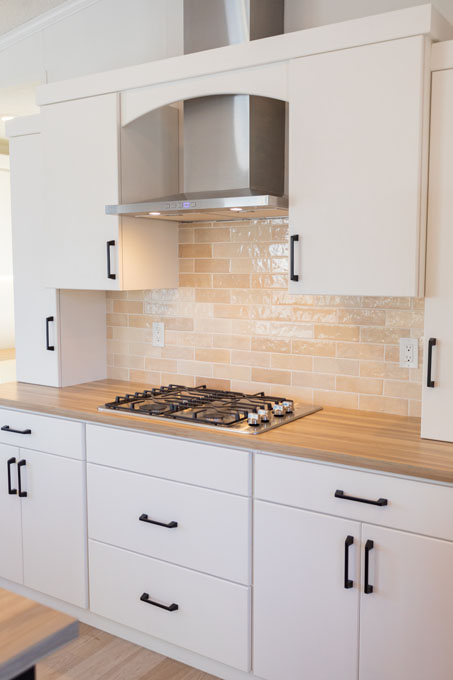
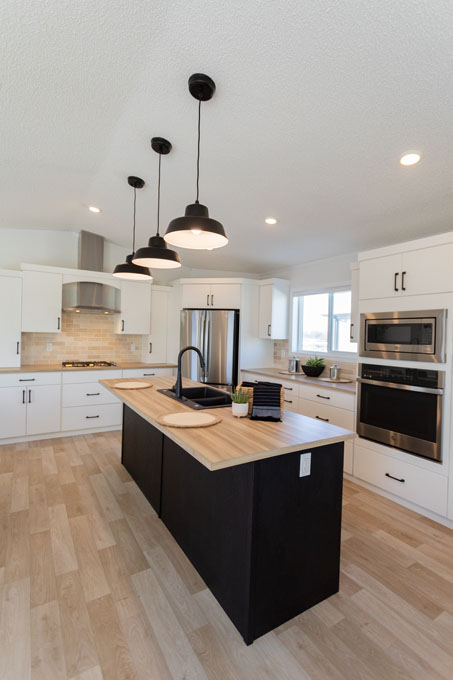
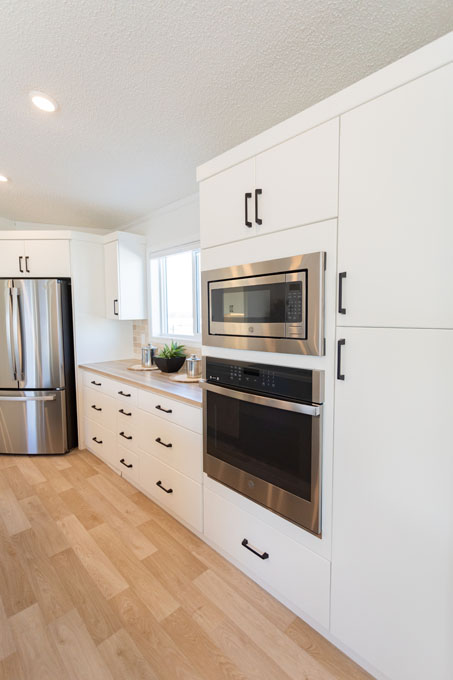
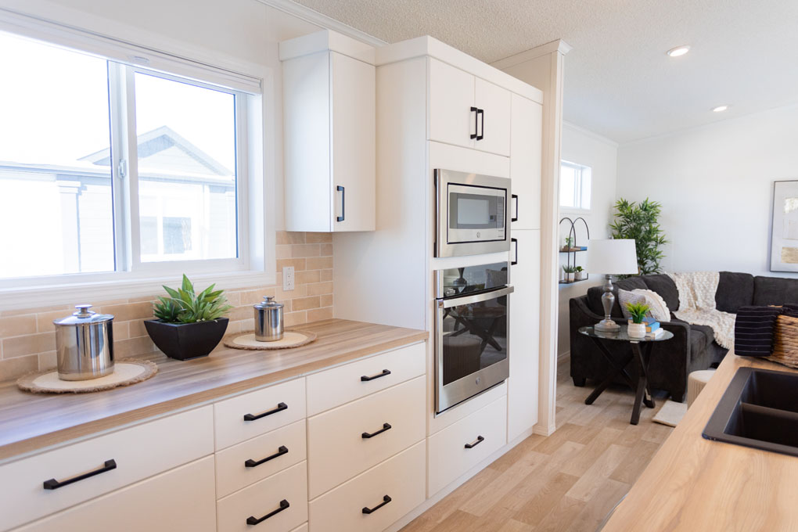
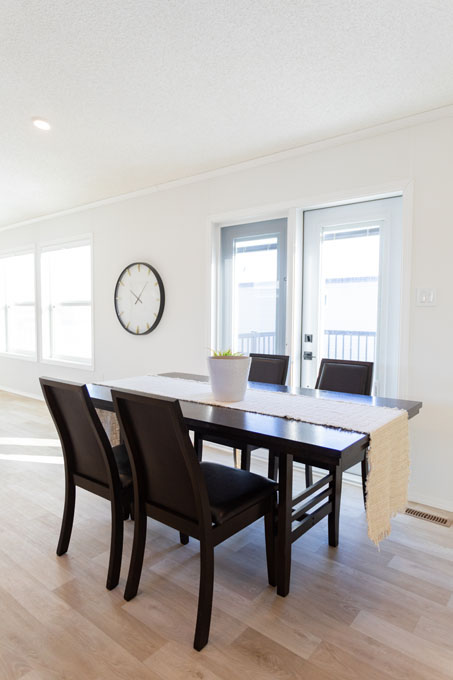
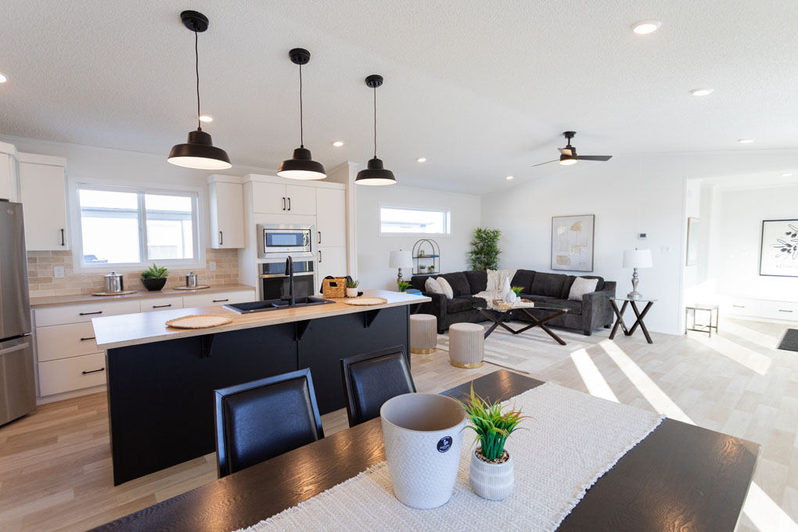
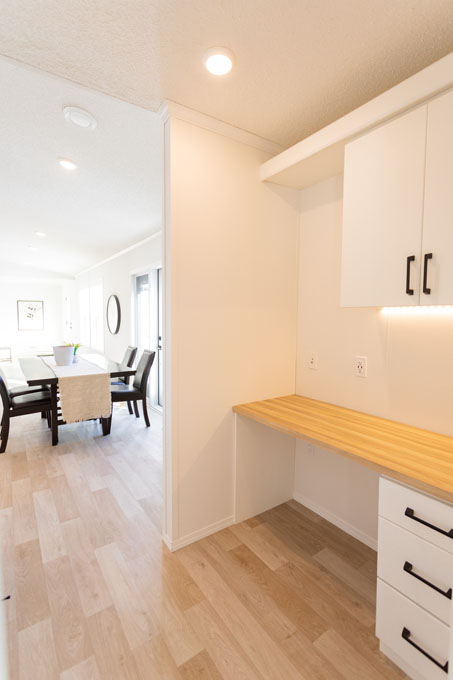
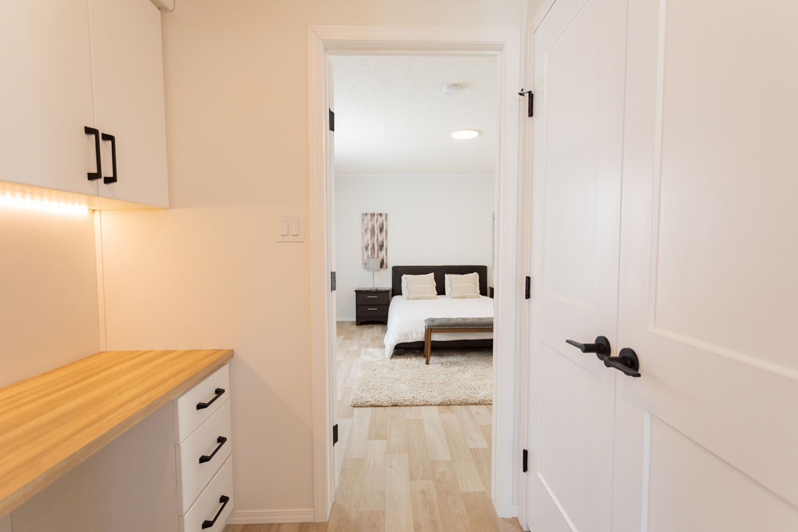
Inside, the kitchen features two-tone cabinetry paired with black hardware and coordinated black lighting throughout the home. A built-in desk just off the kitchen creates a convenient spot for working, organizing, or keeping up with everyday life. The foyer also includes a built-in bench, giving you a practical place to sit and get ready as you come and go.
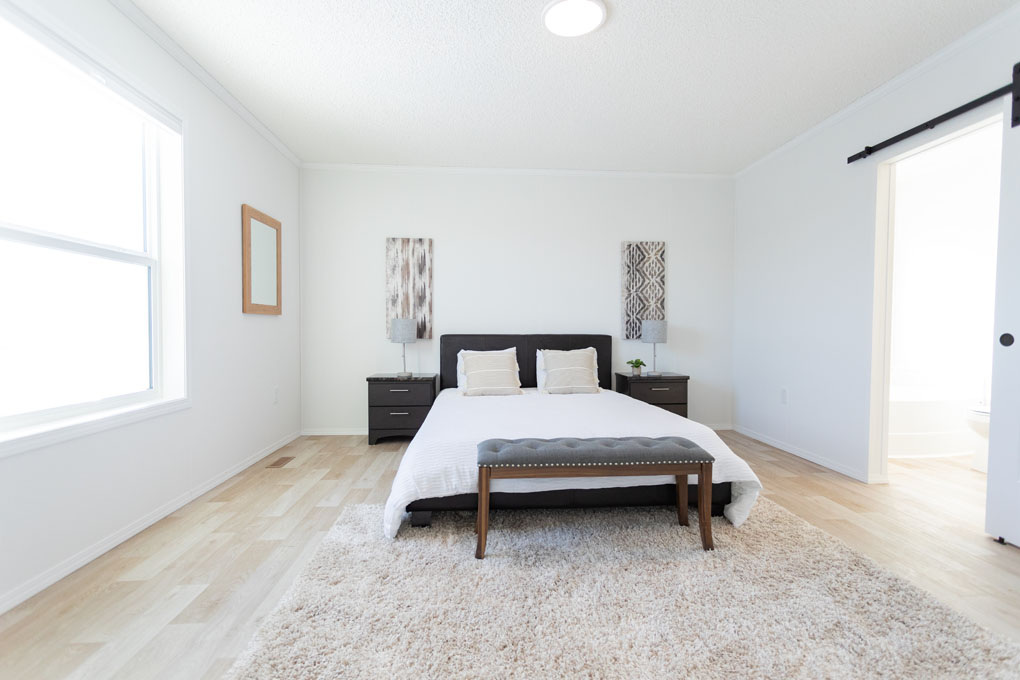
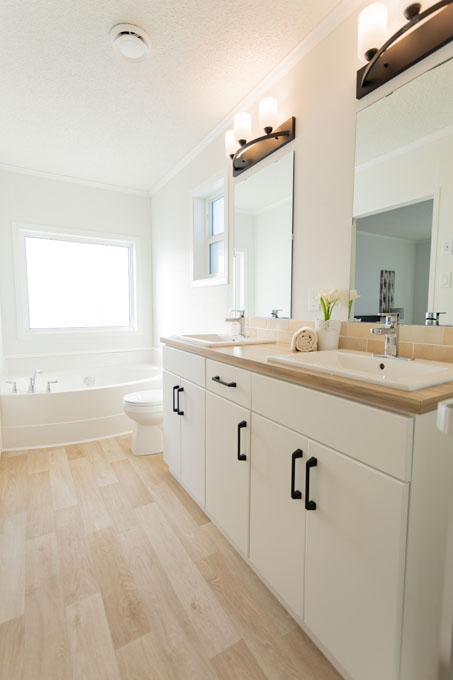
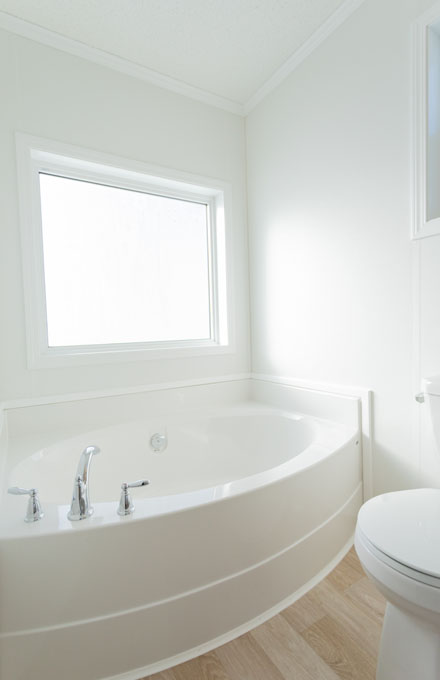
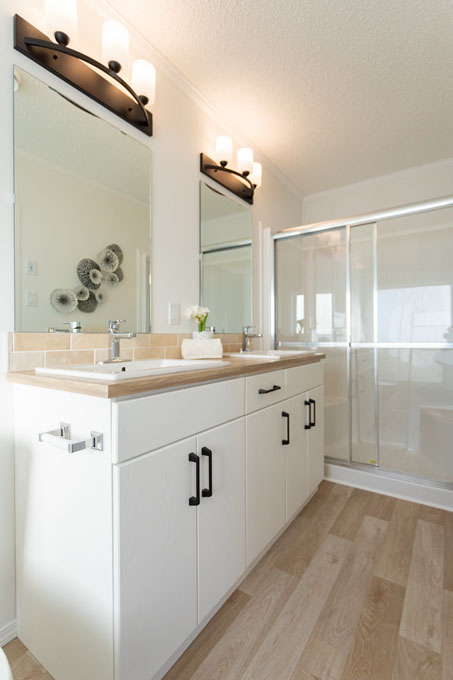
Black hardware continues throughout the home, complemented by upgraded door profiles for a more finished look. The primary bedroom offers a comfortable retreat with an ensuite featuring dual vanities, a walk-in shower, and a relaxing tub.
With its combination of practical spaces, thoughtful finishes, and plenty of visual details, this Tuscany is one you’ll want to see in person.
Note: Colours and finishes of the Tuscany at 138 Meadows Drive will vary.
Book a Showing
Jandel Homes
34 Meadows Drive,
Morinville, AB T8R 2P7
- Price $380,923
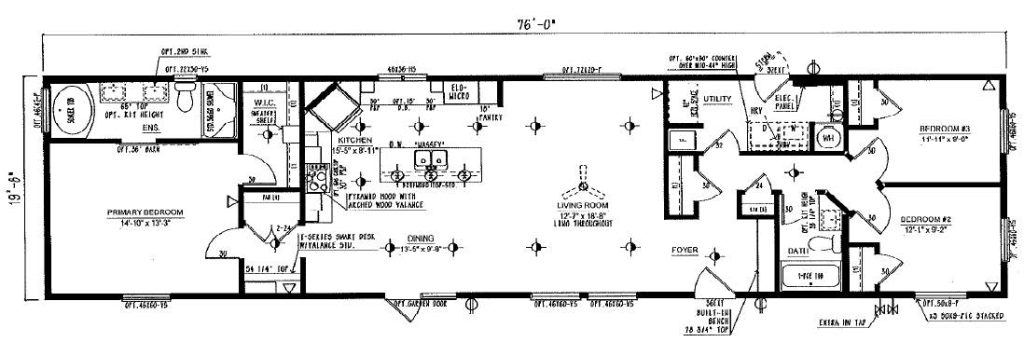
- Dimensions 20 ft. X 76 ft.
- Size 1520 sq. ft.
- Bedrooms 3
- Bathrooms 2
- Garage Lot
- Two-car Concrete Driveway
- Lawn
- Fence
- 4’ X 5’ Front Step
- Landscaping
- 10’ X 12’ Deck
- 14' x 30' Garage for vehicles, storage, hobbies, and more
- Upgraded Exterior Package with distinctive colours and stacked clear windows for added curb appeal
- Two-Tone Kitchen with black hardware and coordinated finishes
- Built-In Kitchen Desk for a convenient everyday workspace
- Primary Ensuite with dual vanities, walk-in shower, and tub
Floorplan and Standard Specs
Mortgage Calculator
Gallery