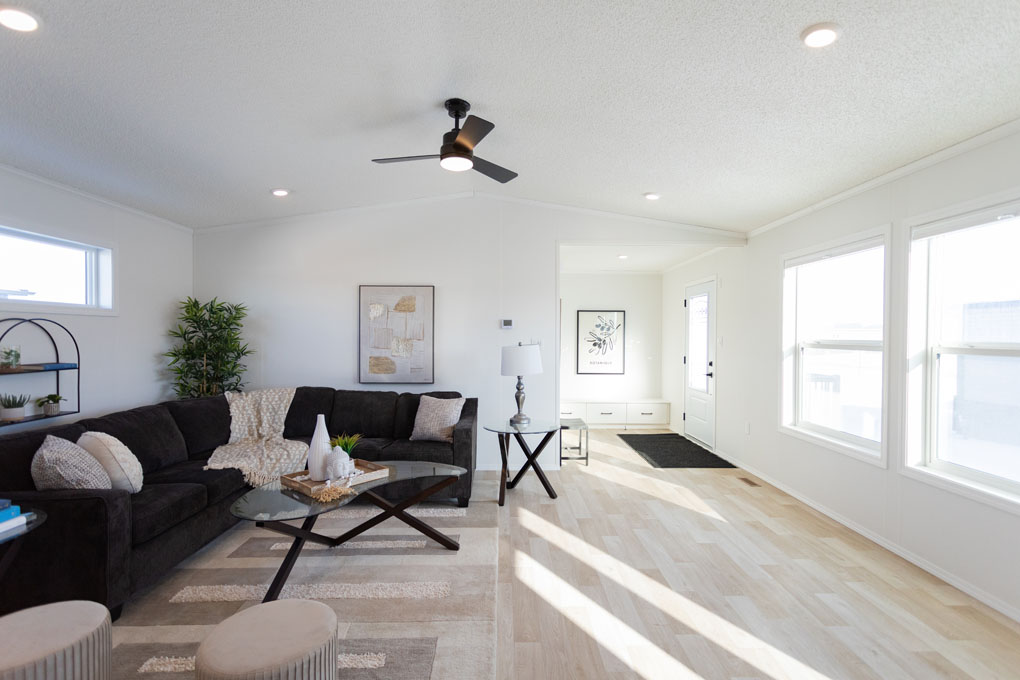
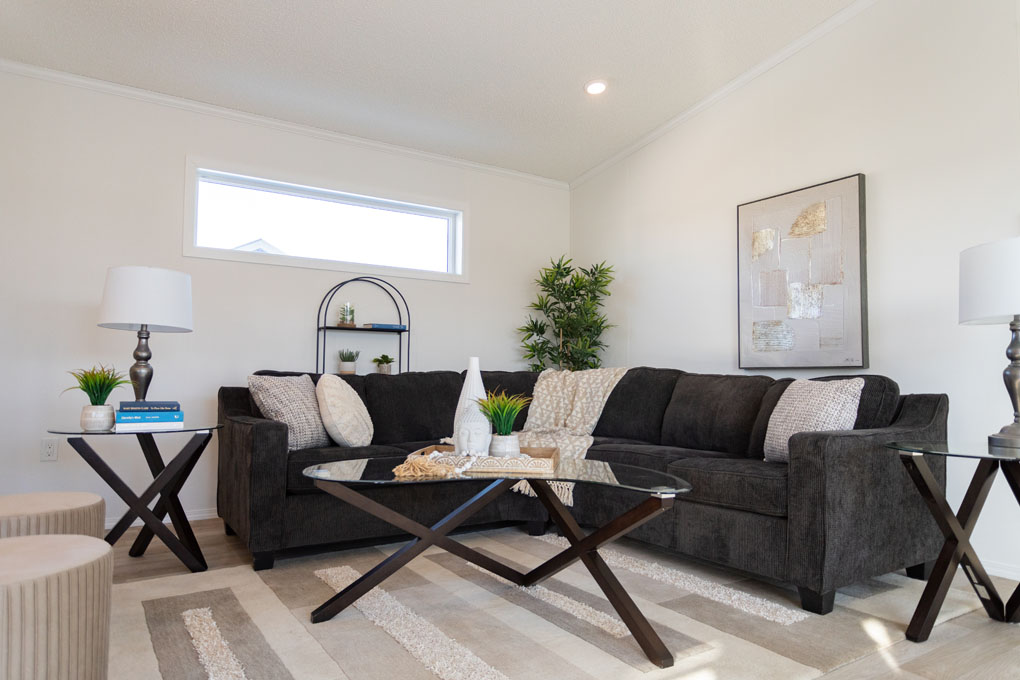
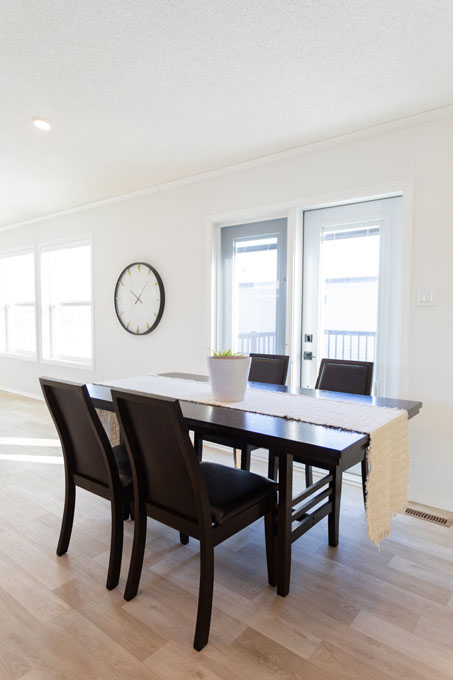
Welcome to our newest Tuscany show home, now open in the community and available for quick possession. This full turnkey home includes complete landscaping, an oversized deck, and a 18′ x 30′ garage, so everything is ready for you from day one.
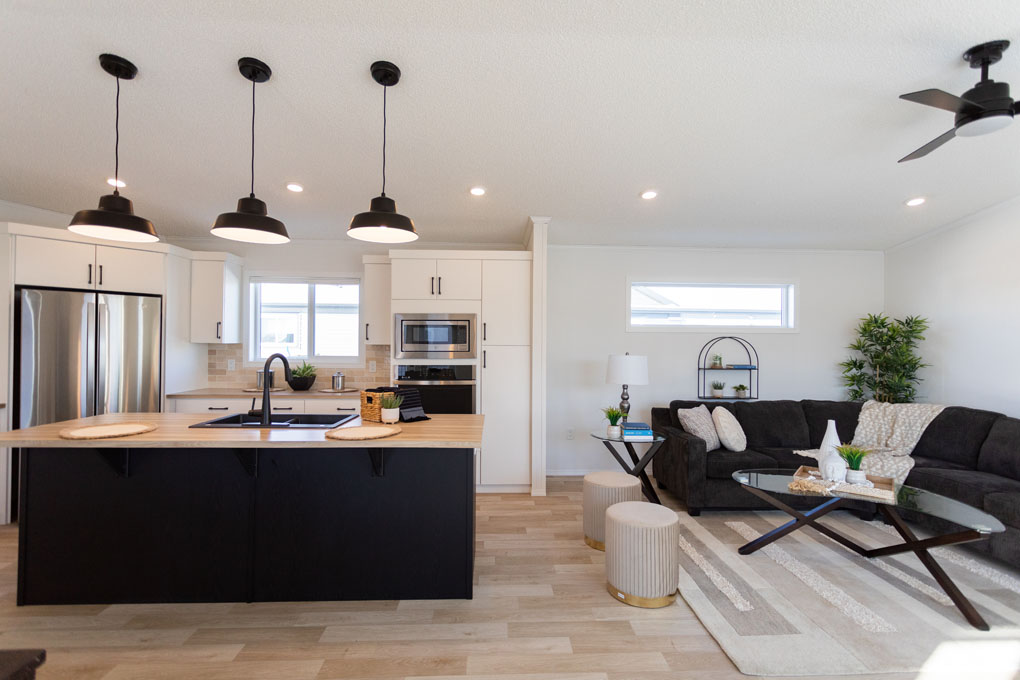
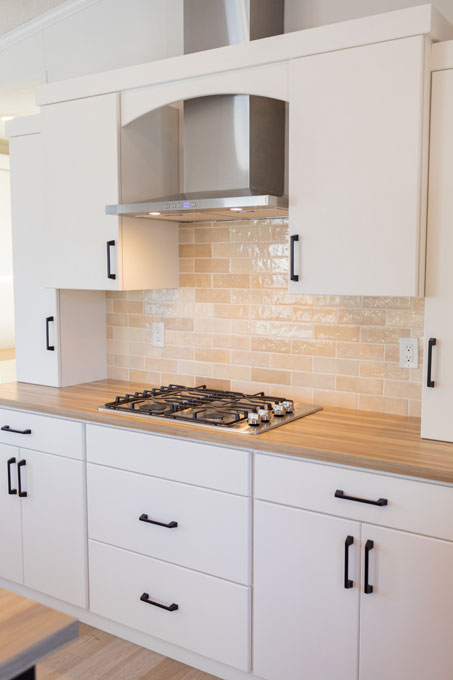
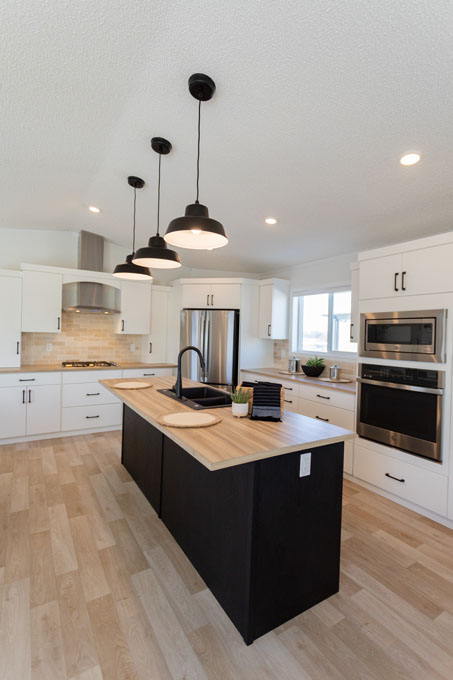

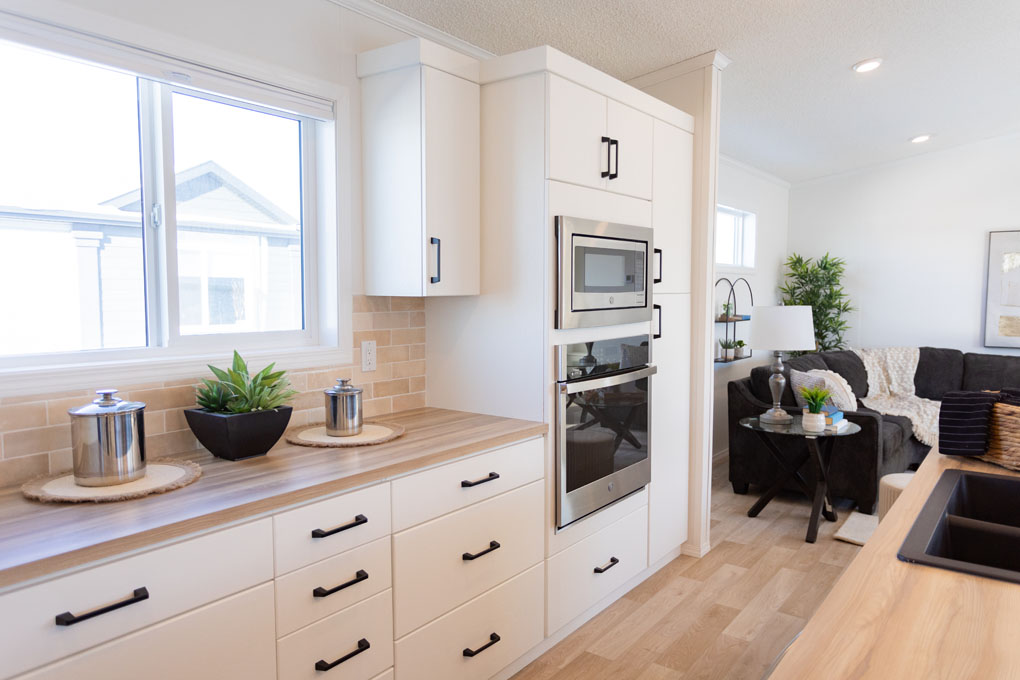
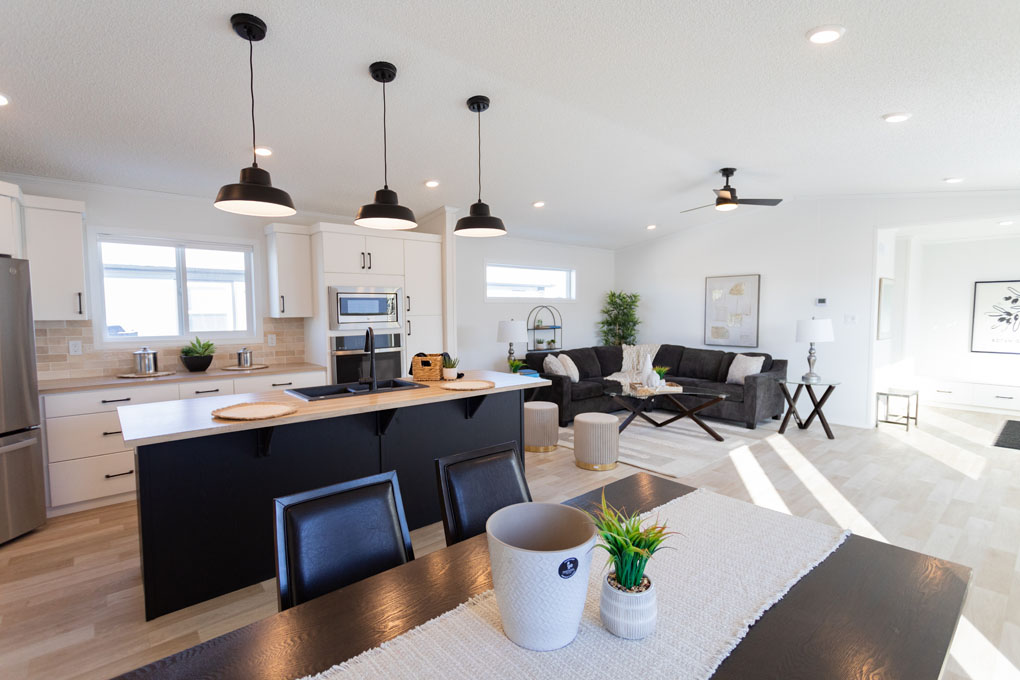
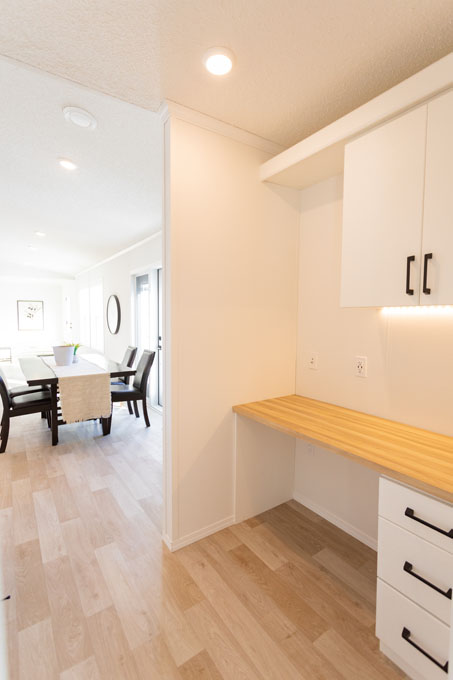
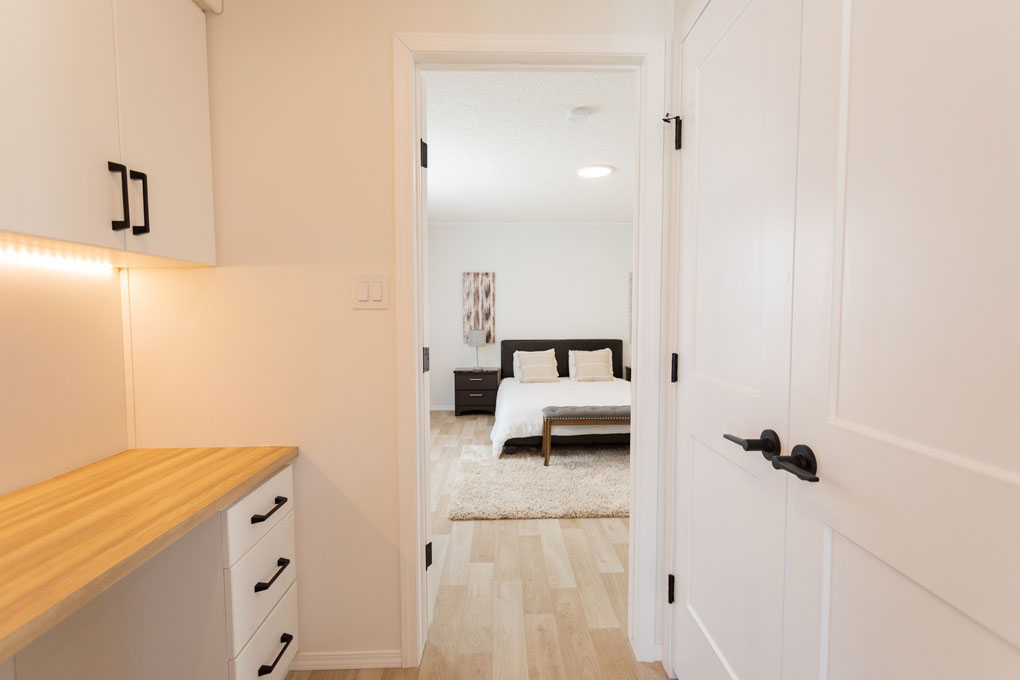
With three bedrooms and two bathrooms, the Tuscany offers a comfortable layout with thoughtful details throughout. The kitchen features two-tone cabinetry, upgraded pot and pan drawers, and a top-of-the-line stainless steel appliance package, including a gas cooktop and pyramid range hood. A black Anthracite sink, gooseneck faucet, and black hardware throughout the kitchen add a modern touch. A smart desk just off the kitchen provides a handy spot for homework, planning, or keeping everyday life organized.
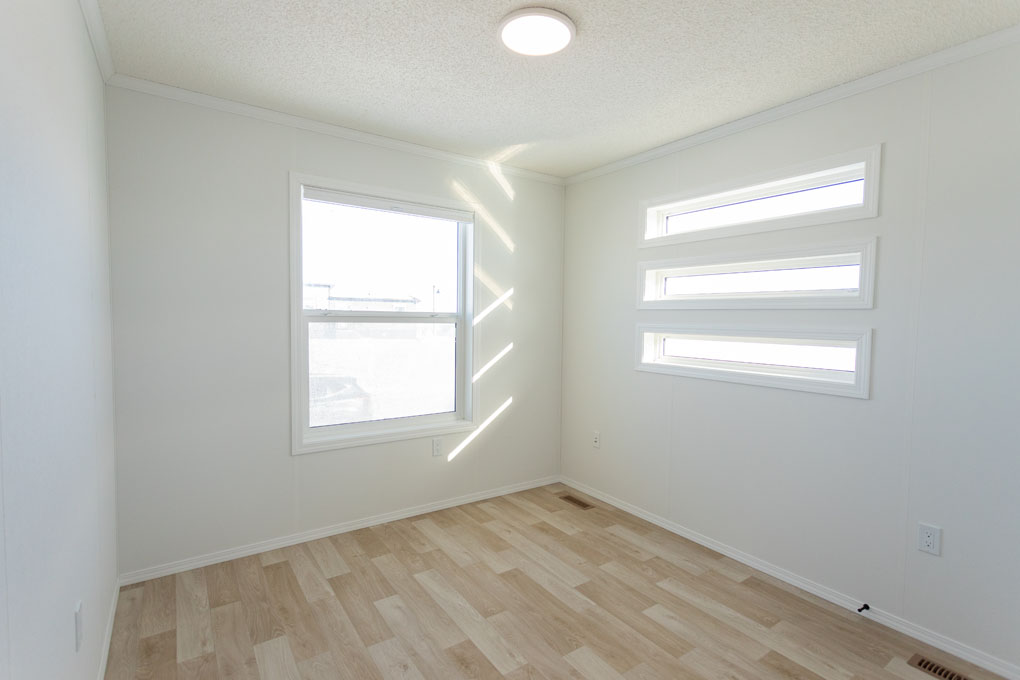
Plenty of upgraded windows bring natural light into the home while adding to its curb appeal. One of the spare bedrooms at the front of the home features striking 50″ x 9″ stacked windows, creating an eye-catching detail from the street. Upgraded doors and black hardware throughout the home continue the modern look.
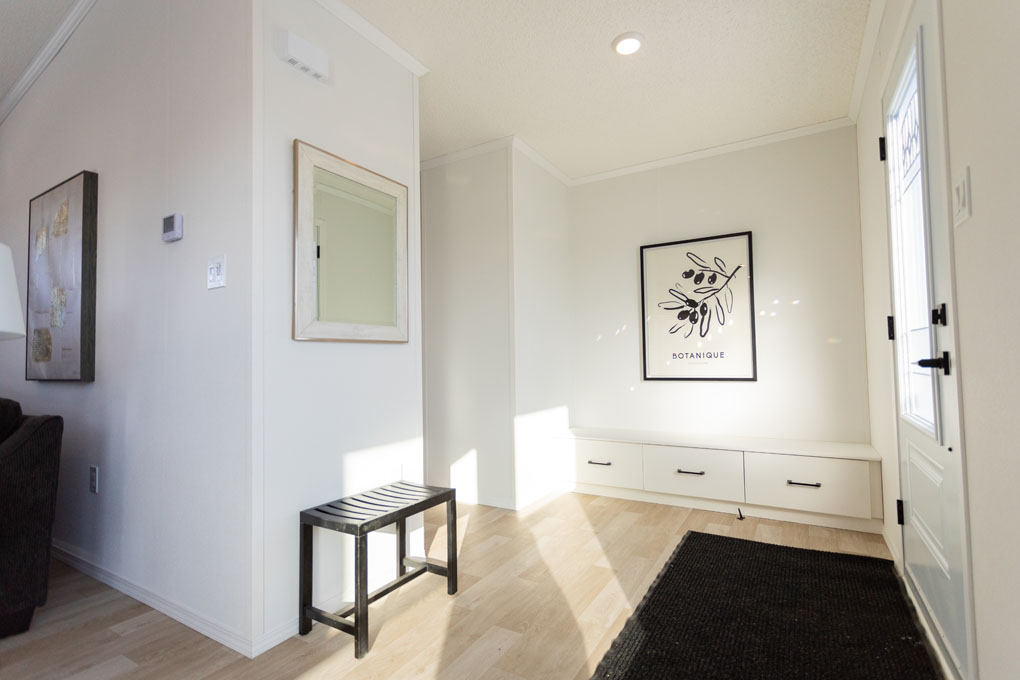
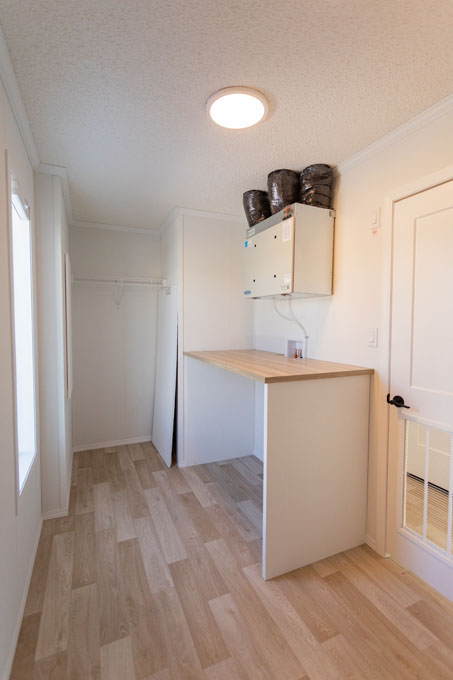
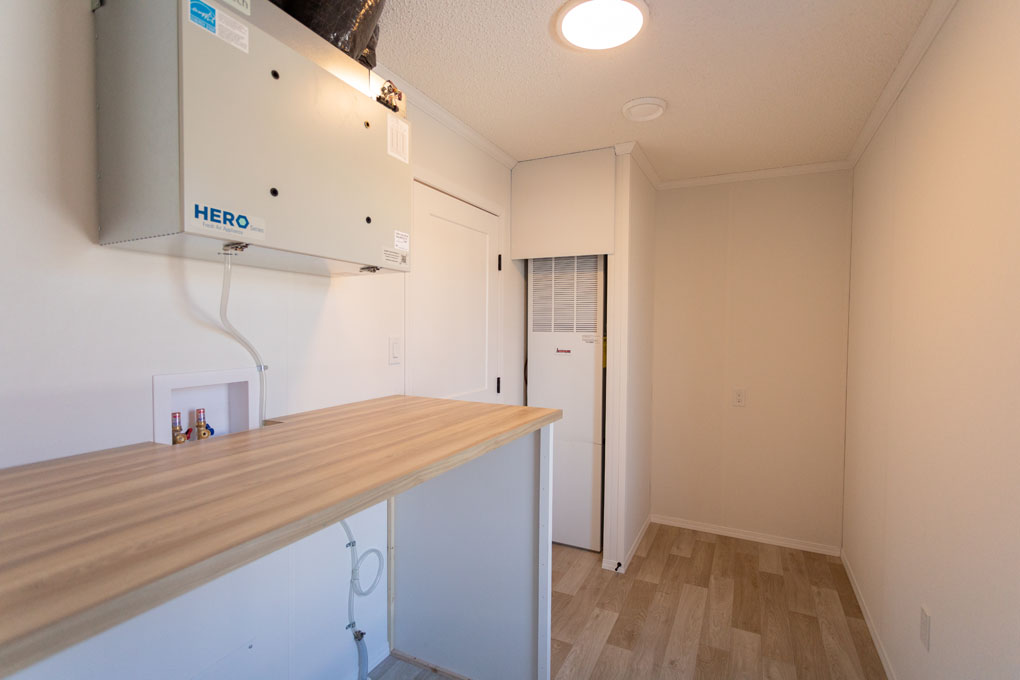
The spacious utility room makes everyday chores a little easier with a countertop over the washer and dryer, while a built-in bench in the foyer provides a practical spot to sit and organize as you come and go.
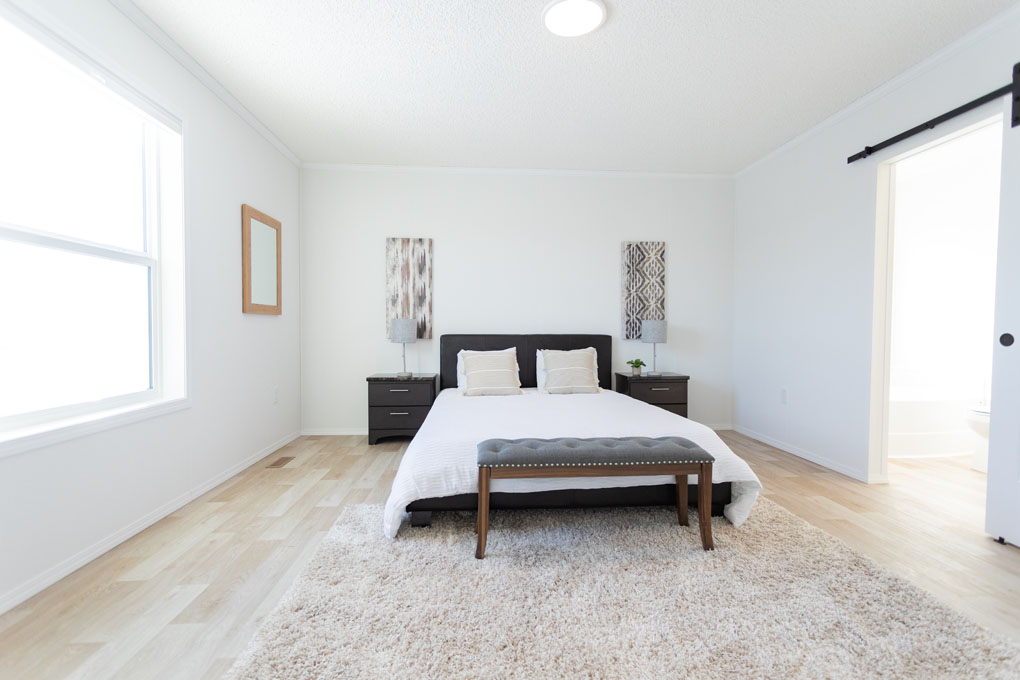
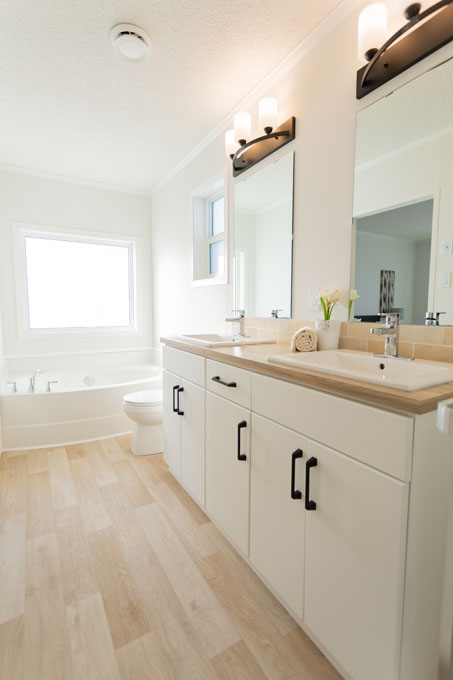
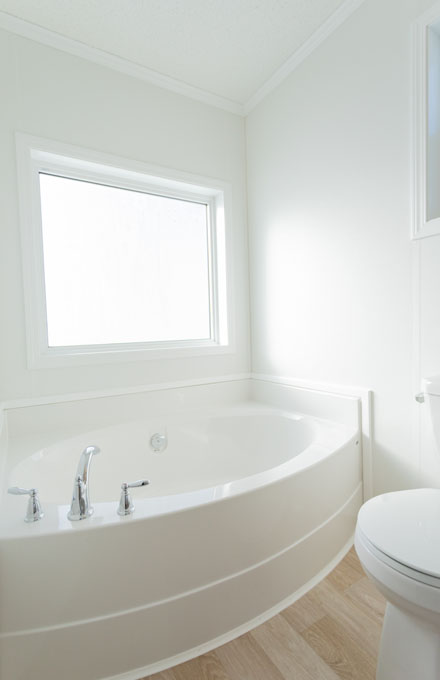
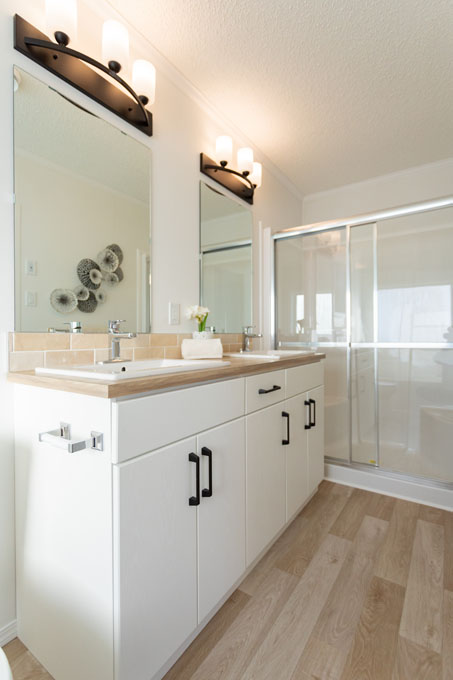
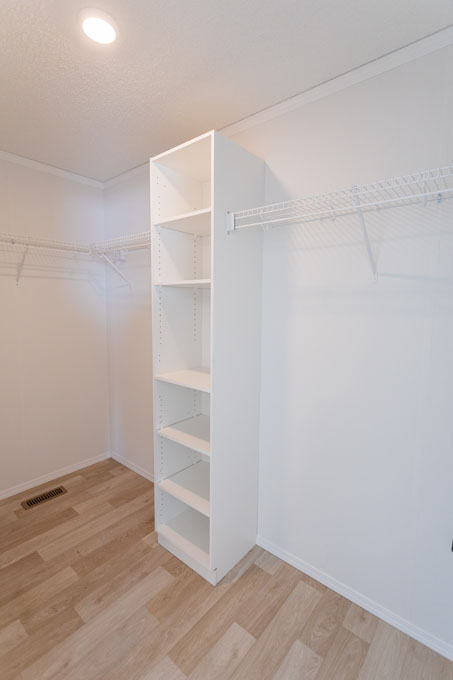
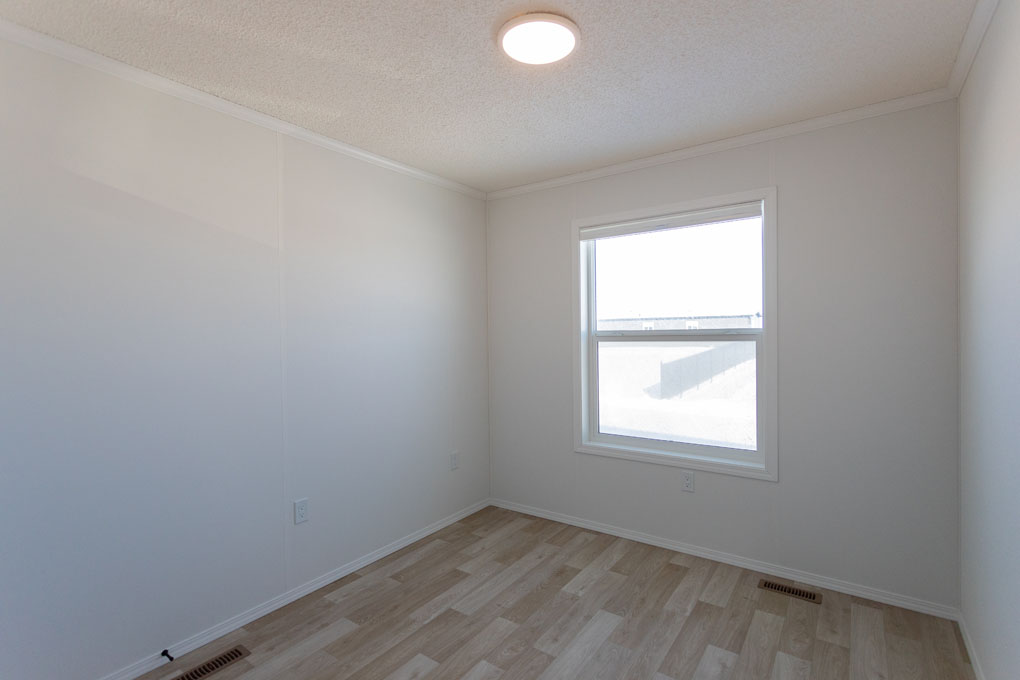
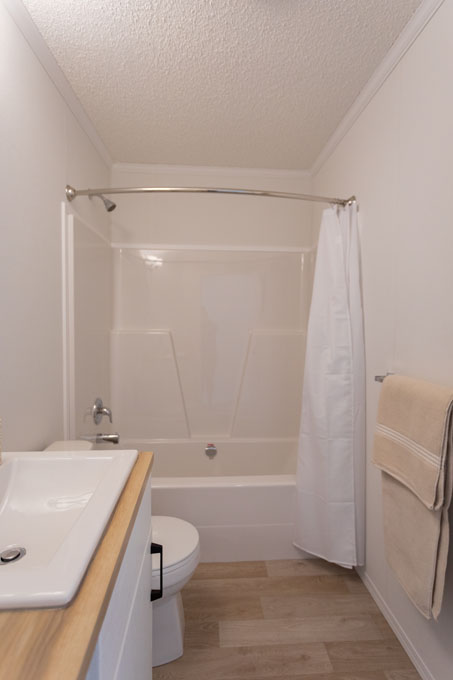
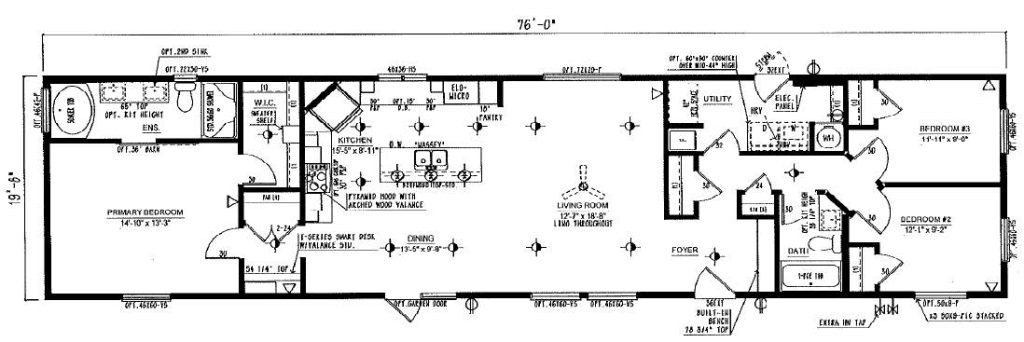
The primary suite offers a comfortable retreat with a large walk-in closet and ensuite featuring dual vanities, a walk-in shower, and a relaxing soaker tub. Two additional bedrooms are located at the opposite end of the home and share a full bathroom, offering plenty of flexibility for family, guests, or a home office.
Come tour the Tuscany and see all of the details for yourself.
Note: Colours and finishes of the Tuscany at 150 Meadows Drive will vary.
Book a Showing
Jandel Homes
34 Meadows Drive,
Morinville, AB T8R 2P7
- Price $390,923
- Dimensions 20 ft. X 76 ft.
- Size 1520 sq. ft.
- Bedrooms 3
- Bathrooms 2
- Garage Lot
- Two-car Concrete Driveway
- Lawn
- Fence
- 4’ X 5’ Front Step
- Landscaping
- 10’ X 12’ Deck
- 18' x 30' Garage for vehicles, storage, hobbies, and projects
- Two-Tone Kitchen with upgraded pot and pan drawers, black Anthracite sink and gooseneck faucet
- Gas Cooktop & Pyramid Range Hood for a standout kitchen setup
- 50" x 9" Stacked Windows in the front bedroom for natural light and eye-catching curb appeal
- Primary Ensuite Retreat with dual vanities, upgraded countertops, walk-in shower, and soaker tub
- Smart Desk & Functional Utility Room with a convenient workspace off the kitchen and countertop over the washer and dryer
Floorplan and Standard Specs
Mortgage Calculator
Gallery