Welcome to our brand-new Tuscany show home, coming soon to the community and designed for quick possession. This full turnkey home includes complete landscaping and an oversized deck, so everything is ready for you from day one.
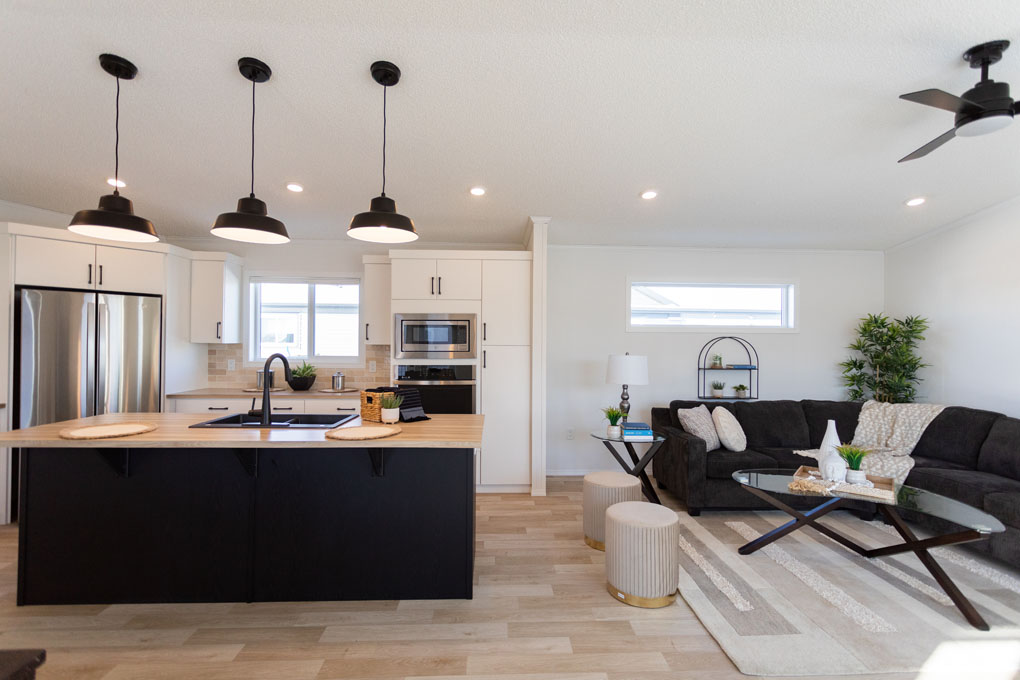
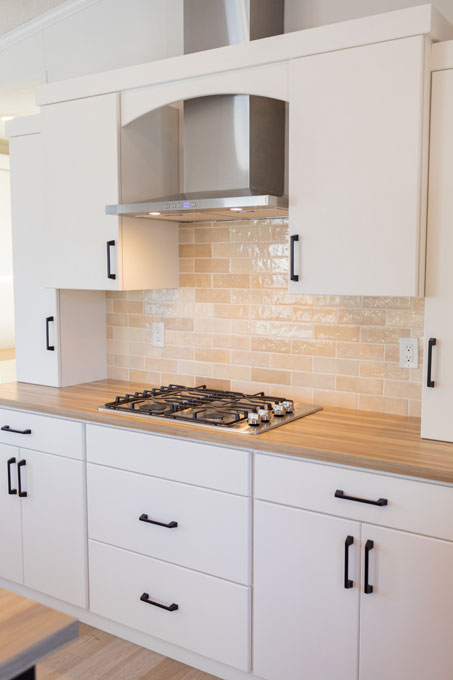
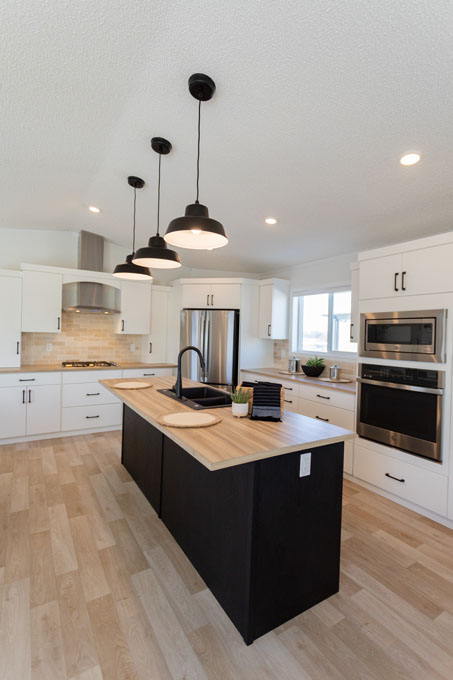

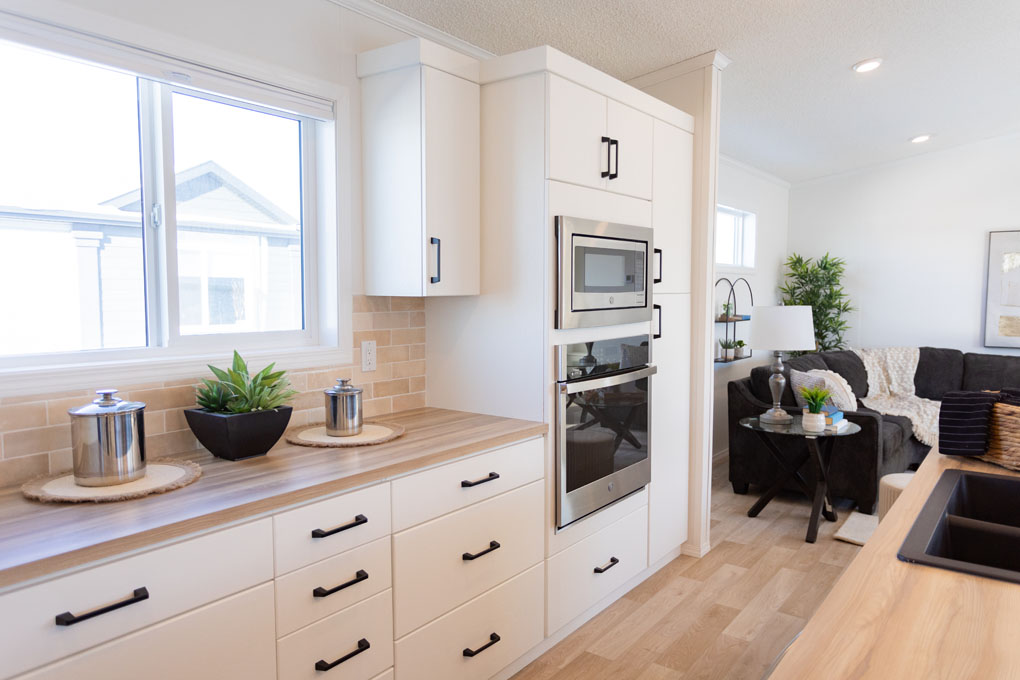
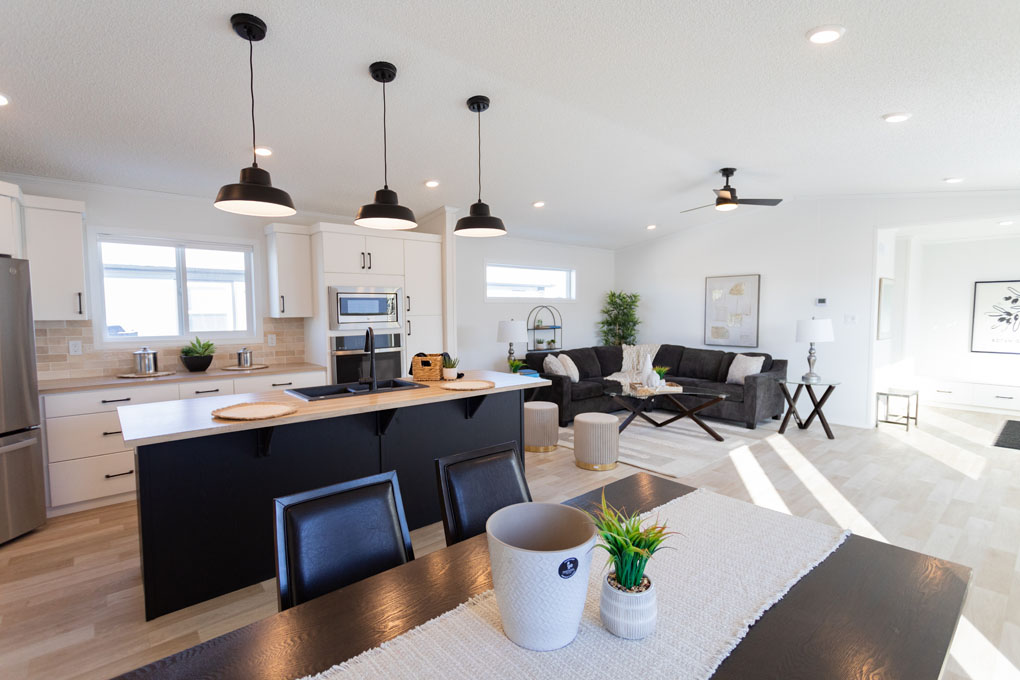
Designed with comfort and functionality in mind, this beautiful home offers three bedrooms and two bathrooms in a thoughtfully planned layout. The kitchen is a standout feature, showcasing elegant two-tone cabinetry in white and grey-blue, upgraded thinscape countertops, and black hardware for a timeless yet contemporary look.
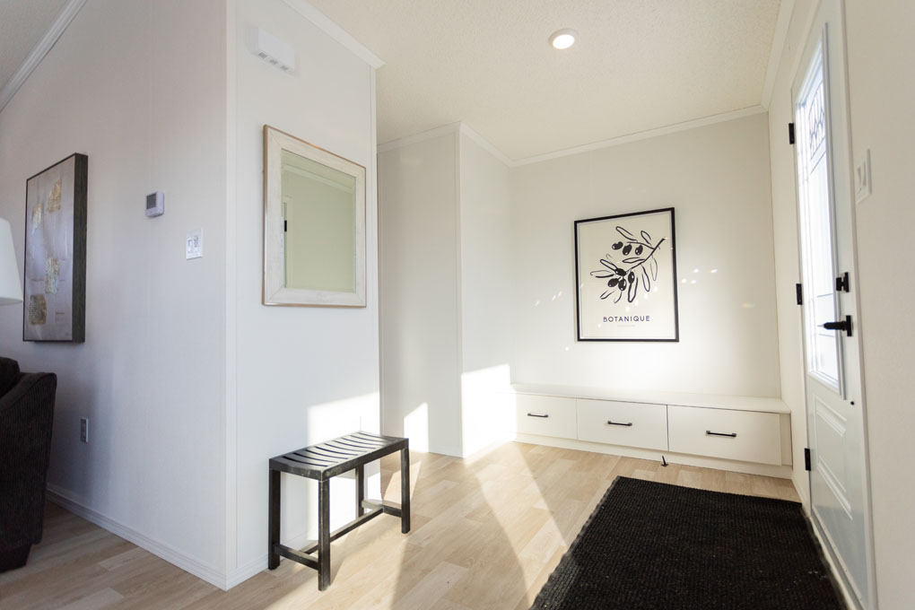
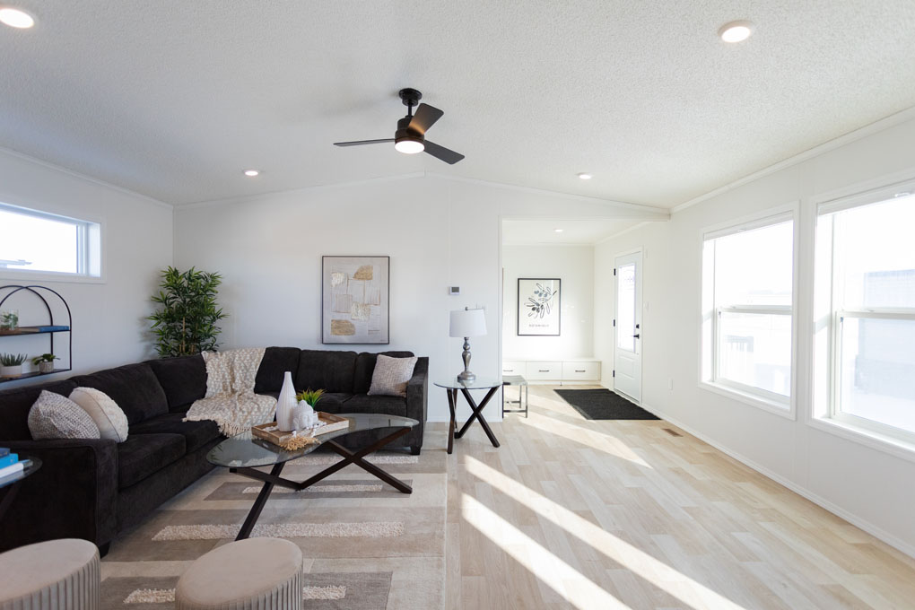
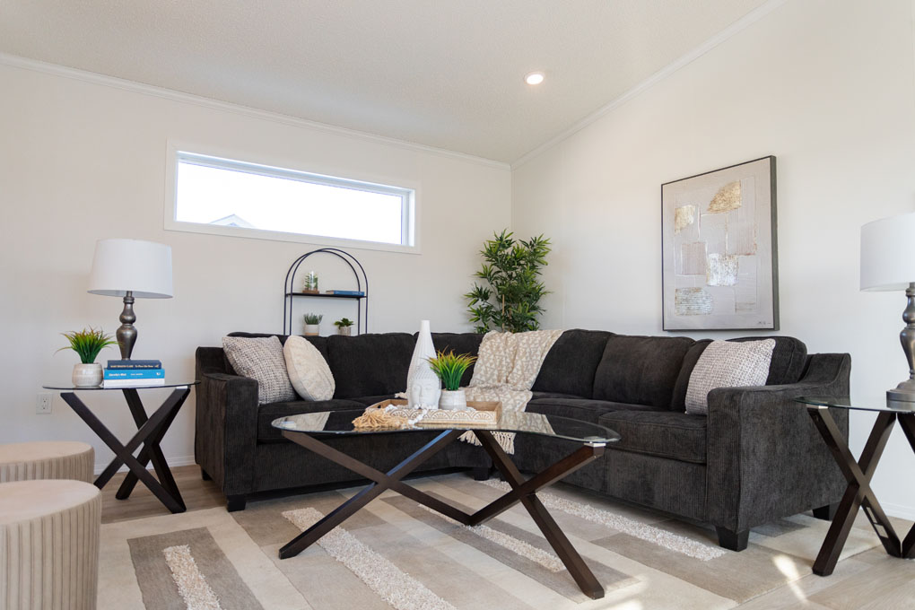
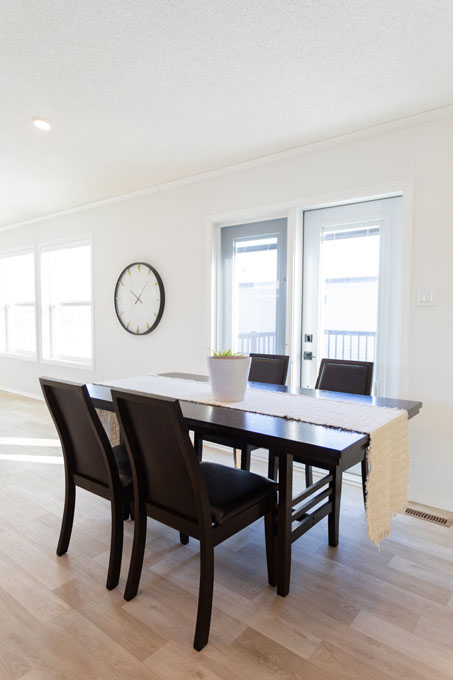
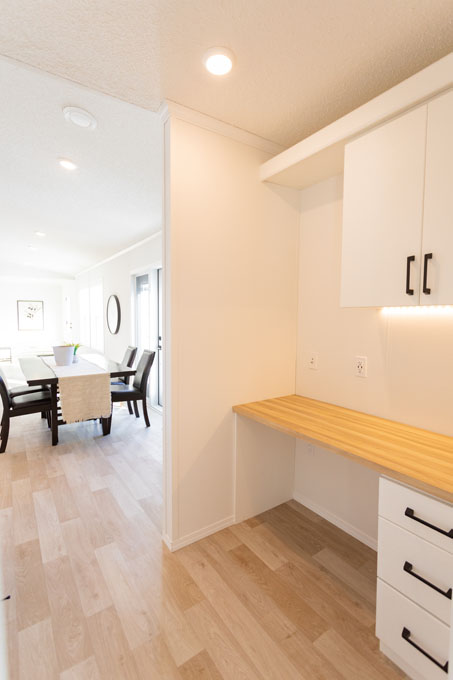
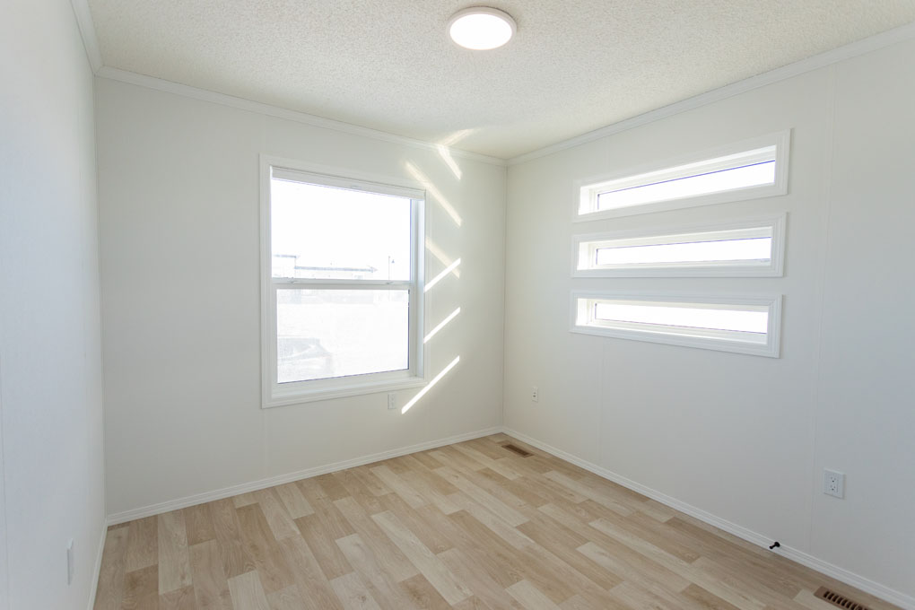
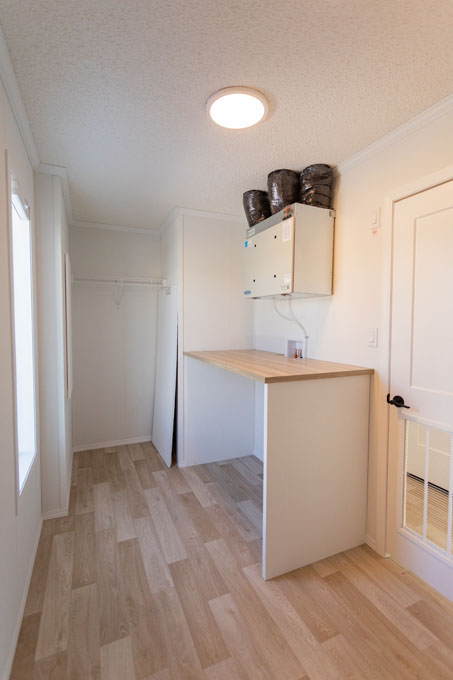
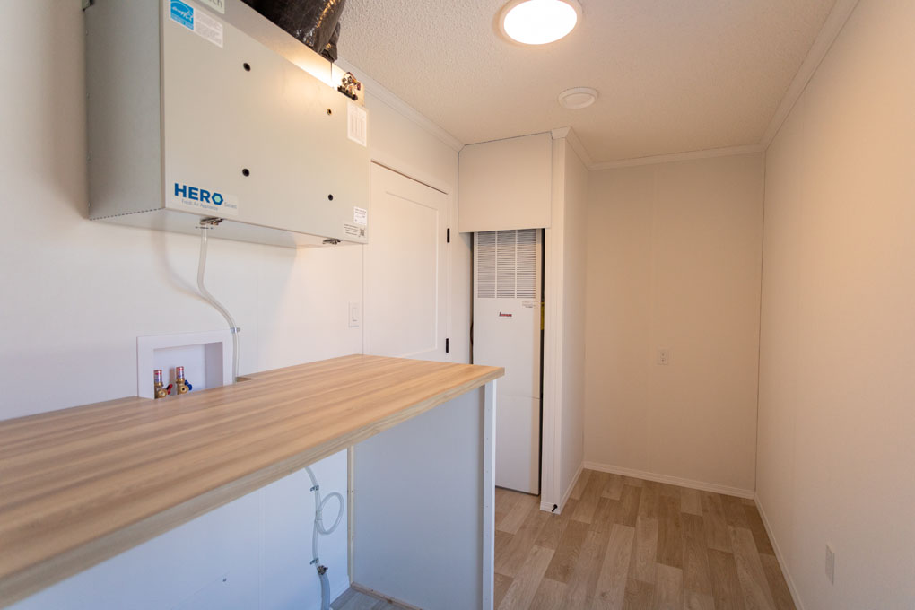
Upgraded oversized windows throughout the home flood the living spaces with natural light, creating a bright and airy atmosphere. A built-in bench in the foyer provides a welcoming and practical entryway, while the spacious utility room offers added functionality with a built-in countertop above the washer and dryer.
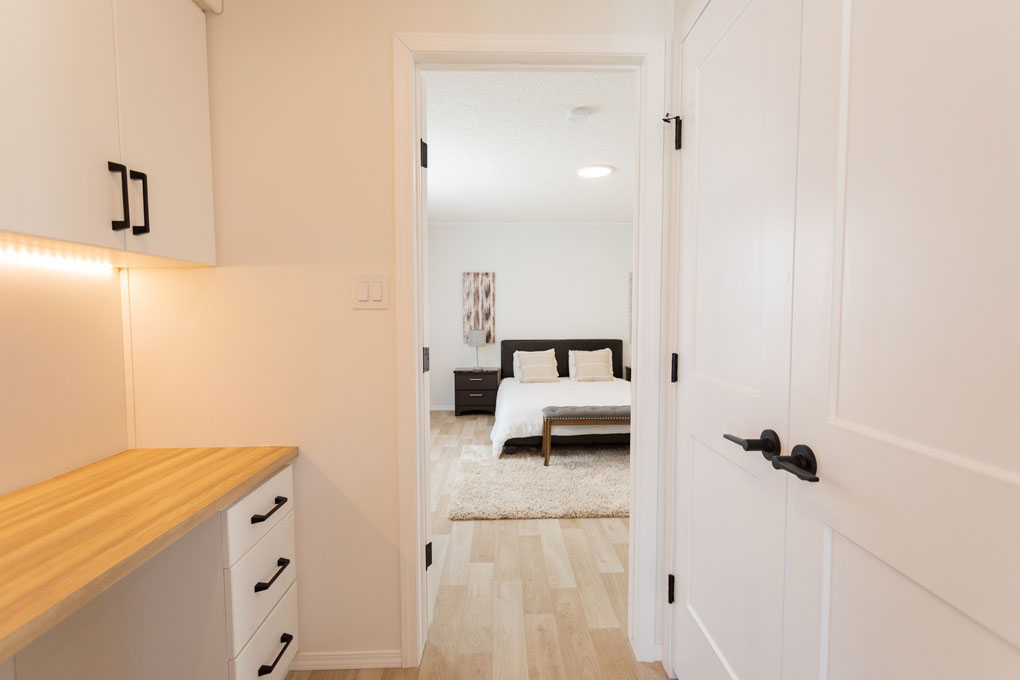
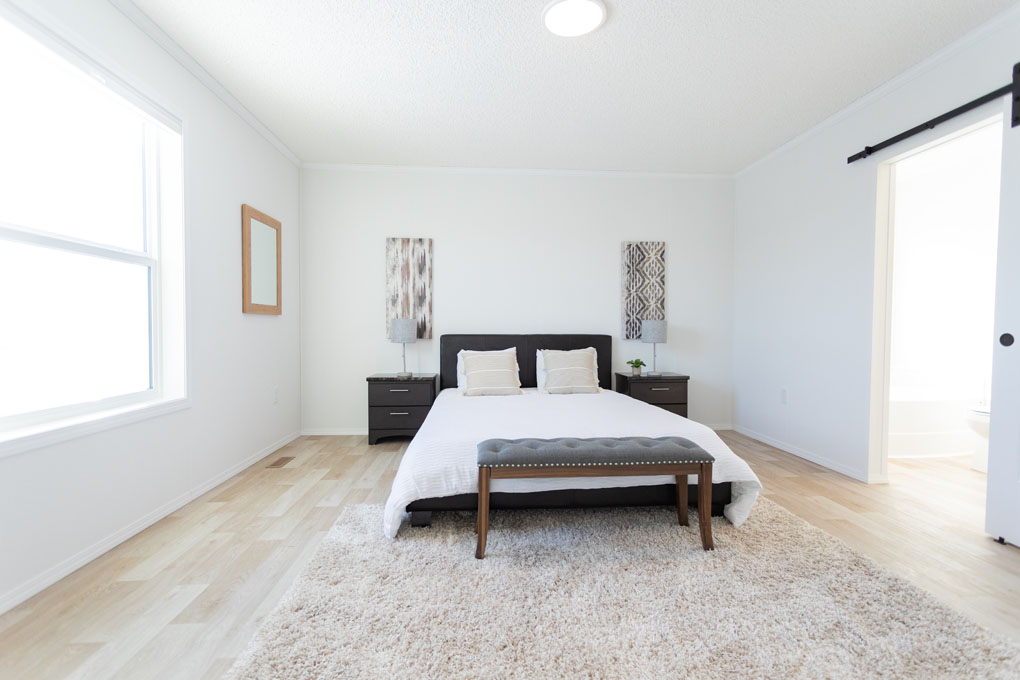
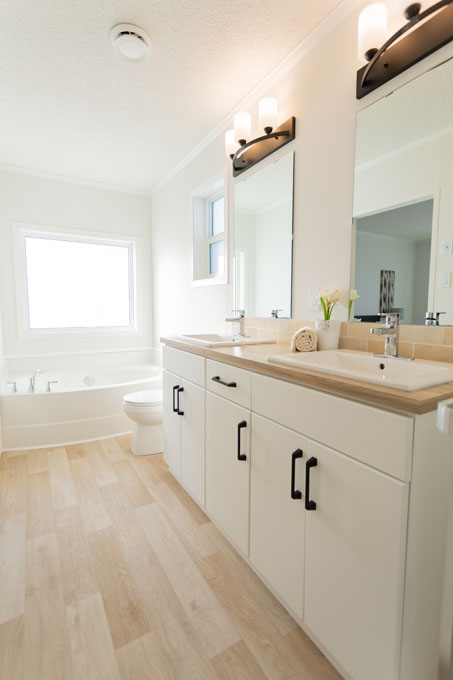
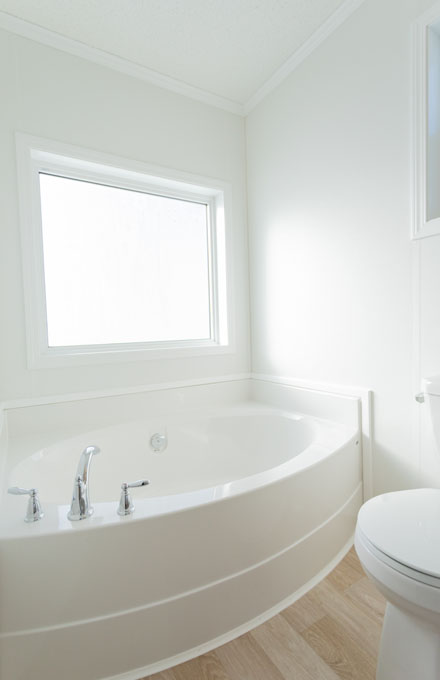
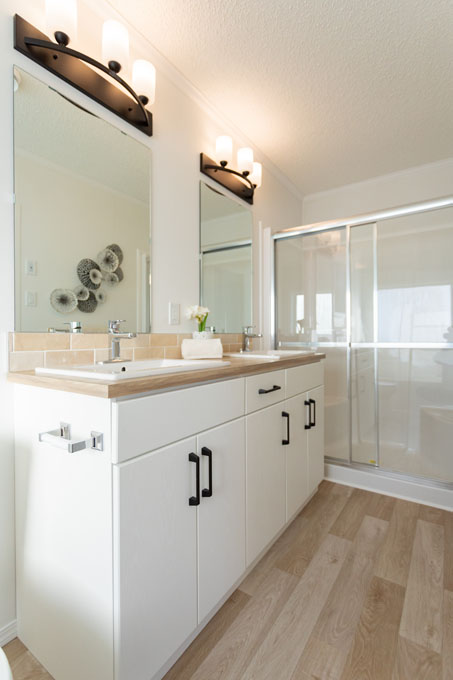
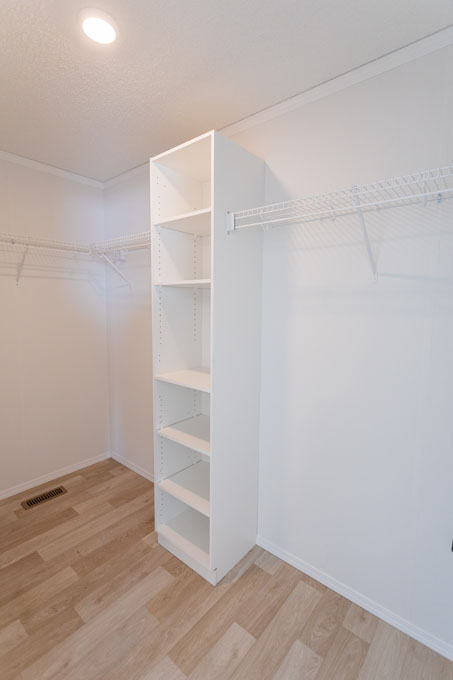
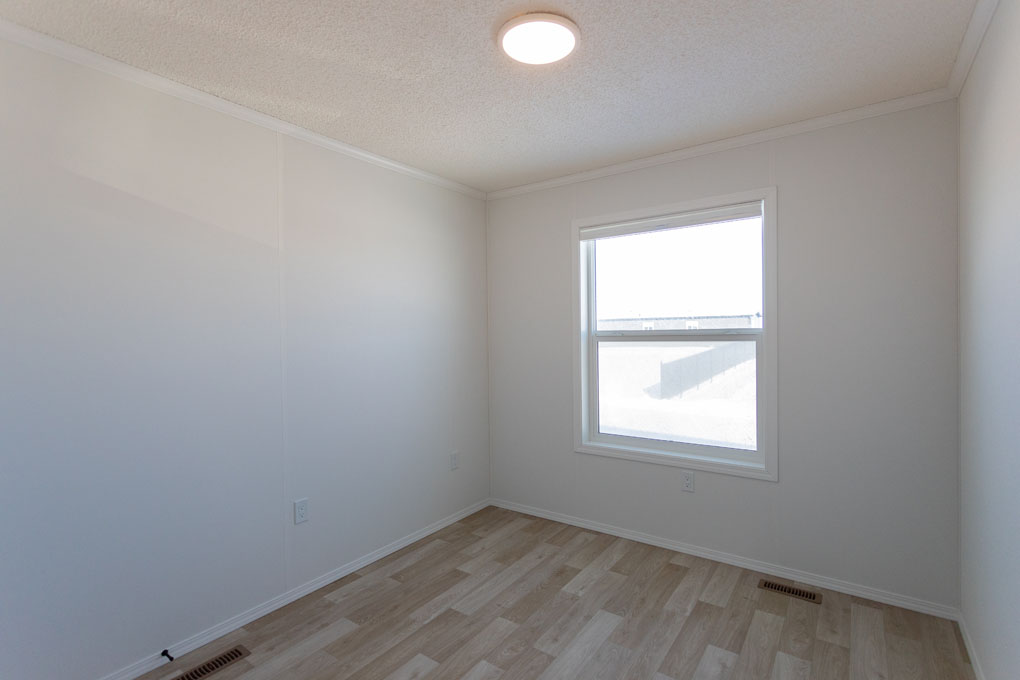
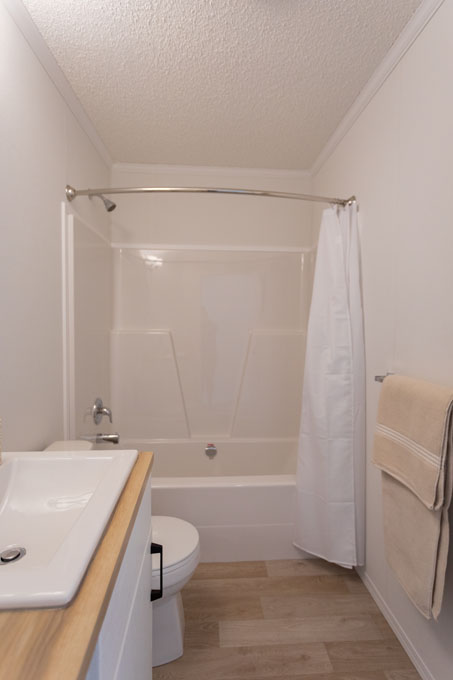
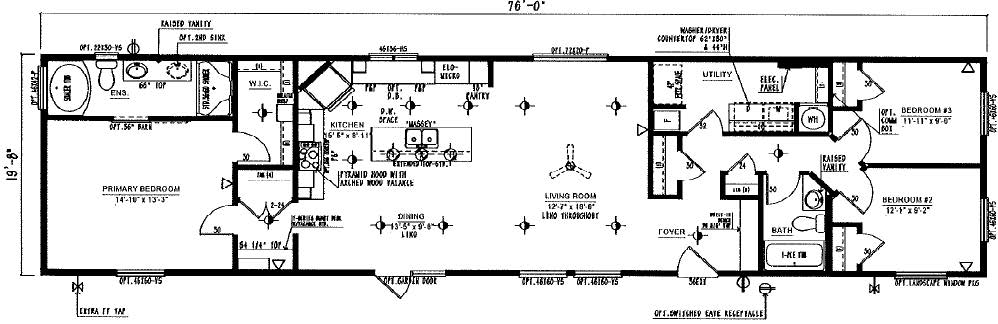
The generous primary suite serves as a private retreat, featuring a large walk-in closet and an ensuite complete with dual vanities, a walk-in shower, and a relaxing soaker tub. Situated on the opposite end of the home for added privacy, two additional bedrooms share a full bathroom, making this layout ideal for families, guests, or a home office setup.
Note: Colors of the Tuscany at 124 Hawthorn Drive will vary.
Book a Showing
Jandel Homes
34 Meadows Drive,
Morinville, AB T8R 2P7
- Price $381,815
- Dimensions 20 ft. X 76 ft.
- Size 1520 sq. ft.
- Bedrooms 3
- Bathrooms 2
- Garage Lot
- Two-car Concrete Driveway
- Lawn
- Fence
- 4’ X 5’ Front Step
- Landscaping
- 10’ X 12’ Deck
- 14' X 30' Garage Included
- Stunning chef-designed kitchen featuring pyramid range hood and gas cooktop
- Ensuite equipped with dual vanities, a soaker tub and walk-in shower
- Upgraded countertop over washer and dryer for functionality
- Upgraded oversized windows create bright, airy living spaces
- Modern two-tone kitchen with thinscape countertops and stylish black hardware
Floorplan and Standard Specs
Mortgage Calculator
Gallery